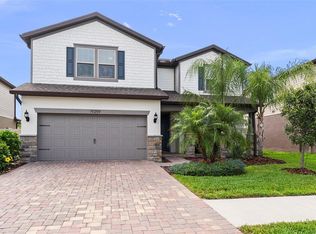
Space, upgrades, and a rare 5-bedroom layout—this home truly stands out. Step inside to a crisp, clean interior where you’re welcomed by a private office just off the entry. The spacious open-concept kitchen, dining, and living area is perfect for everyday living and entertaining. This home has been thoughtfully enhanced beyond the builder’s standard offerings with upgraded flooring, cabinetry, quartz countertops, a sink added to the laundry room, upgraded light fixtures, and an extended garage for additional storage or larger vehicles. The oversized screened lanai creates the perfect indoor-outdoor living space. Upstairs offers a versatile loft and generously sized bedrooms, including a bathroom with double sinks for added convenience. Situated in K-BAR Ranch, residents enjoy access to fantastic community amenities such as a clubhouse, resort-style pool, playgrounds, tennis/pickleball courts, and biking and walking trails, all to enhance their lifestyle. Located in a top-rated school district and near shopping, dining, and major highways, this home is perfect for families and commuters. Don't miss your chance to live this active, community-focused lifestyle today!
Sold for $535,000
$535,000
19261 MOSSY PINE DRIVE, TAMPA, FL 33647
5beds
2,636sqft
Single Family Residence
Built in 2021
6,880 Square Feet Lot
$529,600 Zestimate®
$203/sqft
$3,215 Estimated rent
Home value
$529,600
$493,000 - $567,000
$3,215/mo
Zestimate® history
Owner options
List your home for rent
$3,215/mo
Rent Zestimate®
Find your next renter with Zillow Rental Manager. Plus, with online applications, you can quickly screen prospective tenants – for free.
$3,215/mo
Rent Zestimate®
Refinance and save
$3,736/mo
Est. payment
Refinancing to a lower rate could help reduce your monthly payments and save thousands over the life of the loan.
$3,736/mo
Est. payment
Explore your selling options
Work with a Zillow partner agent
Leverage their expertise and Zillow's premium Showcase listings to get your home seen by more buyers.
Get startedList with your own agent
Get your home in front of millions of buyers by listing it on Zillow.
Learn how to do itSell it yourself
Take full control of how buyers see your home on Zillow by listing For Sale by Owner (FSBO).
List your homeWhat's special
Versatile loftGenerously sized bedroomsQuartz countertopsUpgraded flooringUpgraded light fixturesBathroom with double sinks
Zillow last checked:
Listing updated:
Listed by:
Nicole Thomas, LLC 813-841-7190,
SMITH & ASSOCIATES REAL ESTATE 813-839-3800,
Brooke Brate 843-455-2917,
SMITH & ASSOCIATES REAL ESTATE
Bought with:
Suraj Kumar, 3613216
KELLER WILLIAMS RLTY NEW TAMPA
Source: Stellar MLS,MLS#: TB8487160 Originating MLS: Suncoast Tampa
Originating MLS: Suncoast Tampa
Facts & features
Interior
Bedrooms & bathrooms
- Bedrooms: 5
- Bathrooms: 3
- Full bathrooms: 3
Rooms
- Room types: Den/Library/Office, Loft
Primary bedroom
- Features: Walk-In Closet(s)
- Level: Second
- Area: 252 Square Feet
- Dimensions: 14x18
Bedroom 2
- Features: Built-in Closet
- Level: Second
- Area: 182 Square Feet
- Dimensions: 14x13
Bedroom 3
- Features: Built-in Closet
- Level: Second
- Area: 156 Square Feet
- Dimensions: 12x13
Bedroom 4
- Features: Built-in Closet
- Level: Second
- Area: 169 Square Feet
- Dimensions: 13x13
Bedroom 5
- Features: Built-in Closet
- Level: First
- Area: 121 Square Feet
- Dimensions: 11x11
Dining room
- Level: First
- Area: 120 Square Feet
- Dimensions: 12x10
Kitchen
- Level: First
- Area: 180 Square Feet
- Dimensions: 15x12
Laundry
- Level: Second
- Area: 54 Square Feet
- Dimensions: 9x6
Living room
- Level: First
- Area: 130 Square Feet
- Dimensions: 13x10
Loft
- Level: Second
- Area: 180 Square Feet
- Dimensions: 15x12
Office
- Level: First
- Area: 144 Square Feet
- Dimensions: 12x12
Heating
- Central, Electric
Cooling
- Central Air
Appliances
- Included: Convection Oven, Cooktop, Dishwasher, Disposal, Electric Water Heater, Exhaust Fan, Freezer, Microwave, Refrigerator, Water Softener
- Laundry: Electric Dryer Hookup, Inside, Laundry Room, Upper Level, Washer Hookup
Features
- Ceiling Fan(s), In Wall Pest System, Open Floorplan, PrimaryBedroom Upstairs, Walk-In Closet(s)
- Flooring: Carpet, Ceramic Tile, Luxury Vinyl
- Doors: Sliding Doors
- Windows: Blinds, Window Treatments
- Has fireplace: No
Interior area
- Total structure area: 3,445
- Total interior livable area: 2,636 sqft
Property
Parking
- Total spaces: 2
- Parking features: Garage - Attached
- Attached garage spaces: 2
Features
- Levels: Two
- Stories: 2
- Patio & porch: Covered, Rear Porch, Screened
- Exterior features: Irrigation System, Private Yard, Rain Gutters, Sidewalk
- Fencing: Fenced
- Has view: Yes
- View description: Pond
- Has water view: Yes
- Water view: Pond
- Waterfront features: Pond Access
Lot
- Size: 6,880 Square Feet
- Dimensions: 52.78 x 130.37
- Features: Sidewalk
Details
- Parcel number: A032720B2R00000300033.0
- Zoning: PD-A
- Special conditions: None
Construction
Type & style
- Home type: SingleFamily
- Property subtype: Single Family Residence
Materials
- Block, HardiPlank Type, Wood Frame
- Foundation: Slab
- Roof: Shingle
Condition
- New construction: No
- Year built: 2021
Details
- Builder model: Broadway
- Builder name: Pulte
Utilities & green energy
- Sewer: Public Sewer
- Water: Public
- Utilities for property: Cable Available, Electricity Connected, Water Connected
Community & HOA
Community
- Features: Playground, Pool, Sidewalks, Tennis Court(s)
- Pet fee: $0 monthly
- Subdivision: B2R K-BAR RANCH PARCEL M
HOA
- Has HOA: Yes
- Amenities included: Clubhouse, Gated, Pickleball Court(s), Playground, Pool, Recreation Facilities, Tennis Court(s)
- Services included: Community Pool, Pool Maintenance, Recreational Facilities
- HOA fee: $27 monthly
- HOA name: First Service Residential Master Associatio
- Second HOA name: K-BAR RANCH II
Location
- Region: Tampa
Financial & listing details
- Price per square foot: $203/sqft
- Tax assessed value: $421,224
- Annual tax amount: $11,259
- Date on market: 3/19/2026
- Cumulative days on market: 8 days
- Listing terms: Cash,Conventional,VA Loan
- Ownership: Fee Simple
- Total actual rent: 0
- Electric utility on property: Yes
- Road surface type: Paved
Price history
| Date | Event | Price |
|---|---|---|
| 5/15/2026 | Sold | $535,000-1.8%$203/sqft |
Source:  Stellar MLS #TB8487160 Report a problem Stellar MLS #TB8487160 Report a problem | ||
| 3/30/2026 | Pending sale | $545,000$207/sqft |
Source: Stellar MLS #TB8487160 Report a problem | ||
| 3/19/2026 | Listed for sale | $545,000+11.8%$207/sqft |
Source: Stellar MLS #TB8487160 Report a problem | ||
| 9/10/2021 | Sold | $487,500+55%$185/sqft |
Source: Public Record Report a problem | ||
| 12/26/2019 | Sold | $314,600$119/sqft |
Source: Public Record Report a problem | ||
Public tax history
| Year | Property taxes | Tax assessment |
|---|---|---|
| 2025 | $11,729 +5.5% | $417,723 +2.9% |
| 2024 | $11,113 +3.5% | $405,950 +3% |
| 2023 | $10,736 -1.7% | $394,126 +3.3% |
| 2022 | $10,918 +160.2% | $381,410 +729.5% |
| 2021 | $4,196 +13% | $45,982 +2.3% |
| 2020 | $3,714 +2.3% | $44,960 +10% |
| 2019 | $3,630 | $40,873 |
Find assessor info on the county website
Neighborhood: New Tampa
Nearby homes
- $533,4005 bd3 ba2.8k sqft19263 Mossy Pine Dr, Tampa, FL 33647Off Market
- $575,0004 bd3 ba2.8k sqft19259 Mossy Pine Dr, Tampa, FL 33647Sold
- $428,7966,969 Square Feet19257 Mossy Pine Dr, Tampa, FL 33647Off Market
- $534,6460.25 Acres19265 Mossy Pine Dr, Tampa, FL 33647Off Market
- $586,9004 bd4 ba2.8k sqft10805 Highland Ranch Ct, Tampa, FL 33647Off Market
- $442,3989,583 Square Feet19255 Mossy Pine Dr, Tampa, FL 33647Off Market
- $433,9578,276 Square Feet19248 Mossy Pine Dr, Tampa, FL 33647Off Market
- $472,500-- bd3 ba1.9k sqft19246 Mossy Pine Dr, Tampa, FL 33647Off Market
Nearby schools
GreatSchools rating
- 10/10Pride Elementary SchoolGrades: PK-5Distance: 1.5 mi
- 9/10Benito Middle SchoolGrades: 6-8Distance: 2.3 mi
- 3/10Wharton High SchoolGrades: 9-12Distance: 3.8 mi
Schools provided by the listing agent
- Elementary: Pride-HB
- Middle: Benito-HB
- High: Wharton-HB
Source: Stellar MLS. This data may not be complete. We recommend contacting the local school district to confirm school assignments for this home.
Get a cash offer in 3 minutes
Find out how much your home could sell for in as little as 3 minutes with a no-obligation cash offer.
Estimated market value
$529,600
Get a cash offer in 3 minutes
Find out how much your home could sell for in as little as 3 minutes with a no-obligation cash offer.
Estimated market value
$529,600
- Florida
- Hillsborough County
- Tampa
- 33647
- New Tampa
- 19261 MOSSY PINE DRIVE
Nearby cities
Nearby neighborhoods
Nearby zip codes
Other Tampa Topics
