Skip main navigation
Sold for $900,000
  • Listed by: KELLER WILLIAMS EMPIRE ESTATES • Laurel Starks • Contact: 909-945-0609
    Bought with: Realty ONE Group Empire
    $900,000

    19262 Monterey St, Apple Valley, CA 92308

    5beds
    4,151sqft
    Single Family Residence
    Built in 2007
    0.43 Acres Lot
    $897,100 Zestimate®
    $217/sqft
    $4,626 Estimated rent

    Home value

    $897,100

    $816,000 - $987,000

    $4,626/mo

    Zestimate® history
    Loading
    Loading...

    Owner options

    List your home for rent

    $4,626/mo

    Rent Zestimate®

    Find your next renter with Zillow Rental Manager. Plus, with online applications, you can quickly screen prospective tenants – for free.

    Learn more

    $4,626/mo

    Rent Zestimate®

    Refinance and save

    $5,902/mo

    Est. payment

    Refinancing to a lower rate could help reduce your monthly payments and save thousands over the life of the loan.

    See today's rates

    $5,902/mo

    Est. payment

    Explore your selling options

    Work with a Zillow partner agent

    Leverage their expertise and Zillow's premium Showcase listings to get your home seen by more buyers.

    Get started

    List with your own agent

    Get your home in front of millions of buyers by listing it on Zillow.

    Learn how to do it

    Sell it yourself

    Take full control of how buyers see your home on Zillow by listing For Sale by Owner (FSBO).

    List your home

    What's special

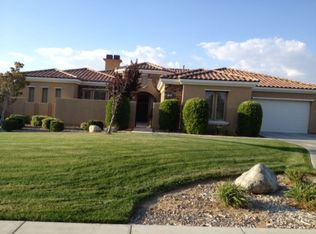
    Resort-style living awaits in this beautifully maintained estate located in the gated community of Stonebrook Estates. Set on an expansive 18,908 sq. ft. lot, this 5-bedroom, 5.5-bathroom home offers approximately 4,151 sq. ft. of living space with an expansive floor plan and high ceilings throughout. The home makes a beautiful first impression with meticulously maintained landscaping and a gated courtyard entry beneath a stunning jacaranda tree, creating a peaceful and private arrival. Inside, the layout offers generous living spaces designed for both everyday living and entertaining, including a dedicated home office and an upstairs family or bonus room. Each bedroom is ensuite, providing comfort and privacy throughout the home. The oversized primary retreat offers a relaxing escape and opens directly to the backyard. The backyard is truly an oasis, designed for enjoying Southern California’s beautiful weather. The resort-style setting includes a pool, separate spa, outdoor kitchen, large fire pit with seating area, and multiple spaces for gathering and entertaining. Adding exceptional flexibility is a detached casita with its own private entrance off the courtyard, complete with a full bathroom and cedar-lined closet. This space is ideal for guests, extended family, in-law quarters, a private office, or creative studio. With thoughtful upgrades throughout, meticulous landscaping, and a layout designed for both comfort and entertaining, this property offers a rare combination of space, privacy, and resort-style living.

    Zillow last checked:

    Listing updated:

    Listed by:

    Laurel Starks DRE #01719958 support@starksrealtygroup.com,

    KELLER WILLIAMS EMPIRE ESTATES

    Bought with:

    Trish Watkins, DRE #01900335

    Realty ONE Group Empire

    Source: CRMLS,MLS#: CV26047750MLS LogoOriginating MLS: California Regional MLS

    Facts & features

    Interior

    Bedrooms & bathrooms
    • Bedrooms: 5
    • Bathrooms: 6
    • Full bathrooms: 5
    • 1/2 bathrooms: 1
    • Main level bathrooms: 4
    • Main level bedrooms: 3
    Rooms
    • Room types: Bonus Room, Bedroom, Entry/Foyer, Family Room, Foyer, Guest Quarters, Kitchen, Laundry, Loft, Living Room, Primary Bathroom, Primary Bedroom, Office, Other, Pantry, Retreat, Recreation, Dining Room
    Bedroom
    • Features: Bedroom on Main Level
    Bathroom
    • Features: Bathroom Exhaust Fan, Bathtub, Dual Sinks, Enclosed Toilet, Full Bath on Main Level, Soaking Tub, Separate Shower, Vanity, Walk-In Shower
    Kitchen
    • Features: Butler's Pantry, Granite Counters, Kitchen Island, Kitchen/Family Room Combo, Walk-In Pantry
    Heating
    • Central
    Cooling
    • Central Air
    Appliances
    • Included: Double Oven, Dishwasher, Gas Cooktop, Disposal, Refrigerator, Water Heater
    • Laundry: Inside, Laundry Room
    Features
    • Breakfast Bar, Breakfast Area, Ceiling Fan(s), Separate/Formal Dining Room, Granite Counters, In-Law Floorplan, Open Floorplan, Pantry, Recessed Lighting, Bedroom on Main Level, Entrance Foyer, Loft, Walk-In Pantry, Walk-In Closet(s)
    • Flooring: Carpet, Tile, Wood
    • Windows: Double Pane Windows
    • Has fireplace: Yes
    • Fireplace features: Family Room, Living Room
    • Common walls with other units/homes: No Common Walls
    Interior area
    • Total interior livable area: 4,151 sqft

    Property

    Parking
    • Total spaces: 3
    • Parking features: Driveway, Garage
    • Attached garage spaces: 3
    Features
    • Levels: Two
    • Stories: 2
    • Entry location: Front door
    • Patio & porch: Concrete, Deck, Open, Patio, Porch
    • Exterior features: Barbecue
    • Has private pool: Yes
    • Pool features: In Ground, Private, Association
    • Has spa: Yes
    • Spa features: Association, In Ground, Private
    • Fencing: Block
    • Has view: Yes
    • View description: Mountain(s), Neighborhood
    Lot
    • Size: 0.43 Acres
    • Dimensions: 18908
    • Features: 0-1 Unit/Acre, Close to Clubhouse, Front Yard, Lawn, Landscaped, Near Park, Near Public Transit, Sprinkler System, Yard
    Details
    • Additional structures: Guest House Attached, Cabana
    • Parcel number: 3088611180000
    • Special conditions: Standard

    Construction

    Type & style
    • Home type: SingleFamily
    • Property subtype: Single Family Residence
    Materials
    • Frame
    • Roof: Tile
    Condition
    • New construction: No
    • Year built: 2007

    Utilities & green energy

    • Sewer: Public Sewer
    • Water: Public

    Community & HOA

    Community
    • Features: Curbs, Gutter(s), Storm Drain(s), Street Lights, Sidewalks, Gated, Park
    • Security: Gated Community
    HOA
    • Has HOA: Yes
    • Amenities included: Call for Rules, Clubhouse, Controlled Access, Sport Court, Management, Outdoor Cooking Area, Other Courts, Barbecue, Playground, Pool, Spa/Hot Tub, Security
    • HOA fee: $170 monthly
    • HOA name: Stonebrook Estates
    • HOA phone: 760-868-3292
    Location
    • Region: Apple Valley

    Financial & listing details

    • Price per square foot: $217/sqft
    • Tax assessed value: $784,764
    • Annual tax amount: $8,895
    • Date on market: 3/6/2026
    • Cumulative days on market: 11 days
    • Listing terms: Cash,Conventional,FHA,VA Loan
    • Road surface type: Paved

    Price history

    DateEventPrice
    5/29/2026Sold$900,000-5.3%$217/sqft
    Source: CRMLS #CV26047750 Report a problem
    3/19/2026Pending sale$950,000$229/sqft
    Source: CRMLS #CV26047750 Report a problem
    3/7/2026Listed for sale$950,000+31%$229/sqft
    Source: CRMLS #CV26047750 Report a problem
    8/31/2020Sold$725,000$175/sqft
    Source: Glendale AOR ZDD #525879 Report a problem
    7/22/2020Pending sale$725,000$175/sqft
    Source: Coldwell Banker Home Source #525879 Report a problem
    7/2/2020Listed for sale$725,000+29.5%$175/sqft
    Source: Coldwell Banker Home Source #525879 Report a problem
    4/30/2008Sold$560,000$135/sqft
    Source: Public Record Report a problem

    Public tax history

    YearProperty taxesTax assessment
    2025$8,895 +3%$784,764 +2%
    2024$8,640 +0.9%$769,376 +2%
    2023$8,564 +1.5%$754,290 +2%
    2022$8,434 +2.2%$739,500 +2%
    2021$8,254 +4.8%$725,000 +6.4%
    2020$7,879 +1.9%$681,254 +2%
    2019$7,734 +2.5%$667,896 +2%
    2018$7,543 +1.4%$654,800 +2%
    2017$7,441 $641,961 +2%
    2016$7,441 +2.5%$629,374 +6.3%
    2015$7,256 +7.9%$592,300
    2014$6,726 $592,300 +15%
    2013-- $515,000 +14.4%
    2012-- $450,000
    2011-- $450,000
    2010-- $450,000 -23.3%
    2009-- $586,400 -4.5%
    2008-- $614,091 +21.8%
    2007-- $504,050
    Find assessor info on the county website

    Neighborhood: 92308

    Nearby schools

    GreatSchools rating
    Schools provided by the listing agent
    • Elementary: Rio Vista

    Source: CRMLS. This data may not be complete. We recommend contacting the local school district to confirm school assignments for this home.

    Get a cash offer in 3 minutes
    Find out how much your home could sell for in as little as 3 minutes with a no-obligation cash offer.
    Estimated market value
    $897,100
    Get a cash offer in 3 minutes
    Find out how much your home could sell for in as little as 3 minutes with a no-obligation cash offer.
    Estimated market value
    $897,100