Skip main navigation
Sold for $540,000
  • $540,000

    19264 Koslowski Sq, Leesburg, VA 20176

    3beds
    2,394sqft
    Townhouse
    Built in 2010
    -- sqft lot
    $550,100 Zestimate®
    $226/sqft
    $3,266 Estimated rent

    Home value

    $550,100

    $523,000 - $578,000

    $3,266/mo

    Zestimate® history
    Loading
    Loading...

    Owner options

    List your home for rent

    $3,266/mo

    Rent Zestimate®

    Find your next renter with Zillow Rental Manager. Plus, with online applications, you can quickly screen prospective tenants – for free.

    Learn more

    $3,266/mo

    Rent Zestimate®

    Refinance and save

    $3,575/mo

    Est. payment

    Refinancing to a lower rate could help reduce your monthly payments and save thousands over the life of the loan.

    See today's rates

    $3,575/mo

    Est. payment

    Explore your selling options

    Work with a Zillow partner agent

    Leverage their expertise and Zillow's premium Showcase listings to get your home seen by more buyers.

    Get started

    List with your own agent

    Get your home in front of millions of buyers by listing it on Zillow.

    Learn how to do it

    Sell it yourself

    Take full control of how buyers see your home on Zillow by listing For Sale by Owner (FSBO).

    List your home

    What's special

    Private sundeckGlass-doored home officeSun-filled living spaceSoft neutral paint paletteCeiling fansUpper-level end-unit condoUpper-level laundry room
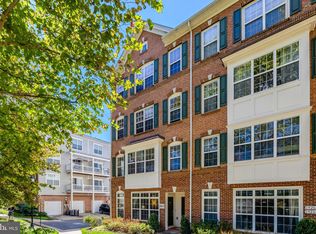
    This Is The One – even better the second time around! ❄ The first buyers got cold feet (their loss!), so NOW is your chance to grab this gorgeous condo just in time for the holidays. Picture this… cozy nights by the fireplace hot cocoa in hand walking to your favorite nearby restaurants as snowflakes fall your own personal winter wonderland Opportunities like this don’t come like this! Premium Lansdowne Town Center Living. Rarely available and truly sensational! This upper-level end-unit condo offers nearly 2,450 square feet ( one of the largest) with beautifully upgraded, sun-filled living spaces. From the moment you step inside, the light streams through oversized windows, highlighting the bamboo floors and soft, neutral paint palette that make this home feel bright, airy, and welcoming. The spacious living and dining areas flow effortlessly into an updated kitchen where you can cook, gather, and enjoy casual meals overlooking the private sundeck. Just off the main living space, a glass-doored home office with built-ins creates the perfect spot to work from home or enjoy a quiet retreat. Upstairs, three generously sized bedrooms feature ceiling fans and custom closet finishes, with the convenience of an upper-level laundry room nearby. Outside your door, you’ll love the walkable lifestyle that makes Lansdowne Town Center so special. Leave the car in the garage and stroll to Harris Teeter, grab coffee with a friend, or enjoy dinner at one of the many restaurants just steps away. Take in seasonal live entertainment at the fountain, let your pup run at the dog park, or spend the afternoon exploring the community’s walking trails. Ownership here means access to the Harper Clubhouse with a pool, fitness center, and conference room, plus tot lots, green spaces, and the peace of mind that comes with HOA coverage for internet, water, sewer, trash, and recycling. This is The One! Experience a carefree lifestyle where every day feels easy, connected, and full of possibility. Move right in and start living your best life in the heart of Lansdowne Town Center — this rare find won’t last!

    Zillow last checked:

    Listing updated:

    Listed by:

    Tanya Spotts 703-618-1218,

    Long & Foster Real Estate, Inc.

    Bought with:

    NON MEMBER, 0225194075

    Non Subscribing Office

    Source: Bright MLS,MLS#: VALO2107342MLS Logo

    Facts & features

    Interior

    Bedrooms & bathrooms
    • Bedrooms: 3
    • Bathrooms: 3
    • Full bathrooms: 2
    • 1/2 bathrooms: 1
    Rooms
    • Room types: Dining Room, Primary Bedroom, Bedroom 2, Bedroom 3, Kitchen, Family Room, Foyer, Great Room, Laundry, Office, Primary Bathroom
    Primary bedroom
    • Features: Ceiling Fan(s), Flooring - Carpet, Walk-In Closet(s), Window Treatments
    • Level: Upper
    Bedroom 2
    • Features: Ceiling Fan(s), Flooring - Carpet, Walk-In Closet(s), Window Treatments
    • Level: Upper
    Bedroom 3
    • Features: Ceiling Fan(s), Flooring - Carpet, Window Treatments
    • Level: Upper
    Primary bathroom
    • Features: Double Sink, Flooring - Ceramic Tile, Soaking Tub, Bathroom - Walk-In Shower
    • Level: Upper
    Dining room
    • Features: Flooring - Engineered Wood, Window Treatments
    • Level: Upper
    Family room
    • Features: Fireplace - Gas, Window Treatments, Flooring - Engineered Wood
    • Level: Upper
    Foyer
    • Features: Flooring - Engineered Wood
    • Level: Main
    Great room
    • Features: Window Treatments, Ceiling Fan(s), Flooring - Engineered Wood
    • Level: Upper
    Kitchen
    • Features: Breakfast Nook, Granite Counters, Flooring - Engineered Wood, Eat-in Kitchen, Kitchen - Gas Cooking, Pantry
    • Level: Upper
    Laundry
    • Level: Upper
    Mud room
    • Features: Flooring - Ceramic Tile
    • Level: Main
    Office
    • Features: Built-in Features, Flooring - Engineered Wood, Window Treatments
    • Level: Upper
    Heating
    • Forced Air, Natural Gas, Central
    Cooling
    • Ceiling Fan(s), Central Air, Electric
    Appliances
    • Included: Microwave, Built-In Range, Dishwasher, Disposal, Ice Maker, Stainless Steel Appliance(s), Washer, Water Heater, Exhaust Fan, Dryer, Gas Water Heater
    • Laundry: Upper Level, Laundry Room, Mud Room
    Features
    • Soaking Tub, Bathroom - Tub Shower, Bathroom - Walk-In Shower, Breakfast Area, Built-in Features, Ceiling Fan(s), Combination Dining/Living, Combination Kitchen/Living, Dining Area, Family Room Off Kitchen, Open Floorplan, Eat-in Kitchen, Kitchen - Gourmet, Kitchen Island, Kitchen - Table Space, Pantry, Primary Bath(s), Recessed Lighting, Upgraded Countertops, Walk-In Closet(s)
    • Flooring: Carpet, Ceramic Tile, Engineered Wood, Bamboo, Wood
    • Windows: Double Hung, Insulated Windows, Window Treatments
    • Has basement: No
    • Number of fireplaces: 1
    Interior area
    • Total structure area: 2,394
    • Total interior livable area: 2,394 sqft
    • Finished area above ground: 2,394
    • Finished area below ground: 0

    Property

    Parking
    • Total spaces: 3
    • Parking features: Garage Faces Rear, Garage Door Opener, Driveway, Attached
    • Attached garage spaces: 1
    • Uncovered spaces: 2
    Accessibility
    • Accessibility features: None
    Features
    • Levels: Three and One Half
    • Stories: 3.5
    • Exterior features: Sidewalks, Street Lights
    • Pool features: Community
    Lot
    • Features: Additional Lot(s)
    Details
    • Additional structures: Above Grade, Below Grade
    • Parcel number: 113407606002
    • Zoning: PDTC
    • Special conditions: Standard

    Construction

    Type & style
    • Home type: Townhouse
    • Architectural style: Other
    • Property subtype: Townhouse
    Materials
    • Brick, Cement Siding
    • Foundation: Permanent
    Condition
    • Excellent
    • New construction: Yes
    • Year built: 2010

    Utilities & green energy

    • Sewer: Public Sewer
    • Water: Public
    • Utilities for property: Fiber Optic

    Community & HOA

    Community
    • Features: Pool
    • Condo and coop fee: $187 monthly
    • Subdivision: Lansdowne Town Center Condos
    HOA
    • Has HOA: Yes
    • Amenities included: Clubhouse, Common Grounds, Golf Course Membership Available, Pool, Tot Lots/Playground, Jogging Path, Fitness Center, Meeting Room
    • Services included: Common Area Maintenance, All Ground Fee, Pool(s), Sewer, Snow Removal, Trash, Water
    • HOA fee: $320 monthly
    • HOA name: LANSDOWNE ON THE POTOMAC
    • Second HOA name: Lanssdowe Village Green
    Location
    • Region: Leesburg

    Financial & listing details

    • Price per square foot: $226/sqft
    • Tax assessed value: $546,640
    • Annual tax amount: $4,400
    • Date on market: 9/27/2025
    • Listing agreement: Exclusive Right To Sell
    • Listing terms: Cash,Conventional,FHA,VA Loan
    • Ownership: Condominium

    Price history

    DateEventPrice
    12/19/2025Sold$540,000-1.8%$226/sqft
    Source: Bright MLS #VALO2107342 Report a problem
    11/19/2025Contingent$549,900$230/sqft
    Source: Bright MLS #VALO2107342 Report a problem
    11/15/2025Listed for sale$549,900$230/sqft
    Source: Bright MLS #VALO2107342 Report a problem
    11/10/2025Contingent$549,900$230/sqft
    Source: Bright MLS #VALO2107342 Report a problem
    10/18/2025Price change$549,900-1.8%$230/sqft
    Source: Bright MLS #VALO2107342 Report a problem
    9/27/2025Listed for sale$560,000+22.3%$234/sqft
    Source: Bright MLS #VALO2107342 Report a problem
    9/28/2021Sold$458,000+3.6%$191/sqft
    Source: Bright MLS #VALO2003060 Report a problem
    9/3/2021Pending sale$442,000$185/sqft
    Source: Bright MLS #VALO2003060 Report a problem
    9/2/2021Listed for sale$442,000$185/sqft
    Source: RE/MAX International #VALO2003060 Report a problem
    8/31/2021Pending sale$442,000$185/sqft
    Source: RE/MAX International #VALO2003060 Report a problem
    8/30/2021Contingent$442,000$185/sqft
    Source: Bright MLS #VALO2003060 Report a problem
    8/26/2021Listed for sale$442,000+17.9%$185/sqft
    Source: Bright MLS #VALO2003060 Report a problem
    2/26/2019Sold$375,000$157/sqft
    Source: Public Record Report a problem
    1/30/2019Listed for sale$375,000+14.4%$157/sqft
    Source: Nova Home Hunters Realty #VALO305762 Report a problem
    6/29/2010Sold$327,664$137/sqft
    Source: Public Record Report a problem

    Public tax history

    YearProperty taxesTax assessment
    2025$4,400 +0.6%$546,640 +8.1%
    2024$4,374 +6%$505,640 +7.2%
    2023$4,126 +8.2%$471,510 +10%
    2022$3,814 -2.1%$428,540 +7.8%
    2021$3,895 +3.2%$397,460 +9%
    2020$3,774 0%$364,670 +5.2%
    2019$3,774 +7.9%$346,730 +7.6%
    2018$3,496 +0.3%$322,250 +3.9%
    2017$3,488 -6.8%$310,010 +0.8%
    2016$3,741 $307,560 +20.8%
    2015$3,741 -1%$254,590 +1%
    2014$3,778 +6.2%$252,140 +14.4%
    2013$3,559 $220,320
    2012-- --
    2011-- --
    2010-- --
    Find assessor info on the county website

    Neighborhood: 20176

    Nearby schools

    GreatSchools rating
    Schools provided by the listing agent
    • Elementary: Seldens Landing
    • Middle: Belmont Ridge
    • High: Riverside
    • District: Loudoun County Public Schools

    Source: Bright MLS. This data may not be complete. We recommend contacting the local school district to confirm school assignments for this home.

    Get a cash offer in 3 minutes
    Find out how much your home could sell for in as little as 3 minutes with a no-obligation cash offer.
    Estimated market value
    $550,100
    Get a cash offer in 3 minutes
    Find out how much your home could sell for in as little as 3 minutes with a no-obligation cash offer.
    Estimated market value
    $550,100