Stunning home in Elkhorn South schools with incredible space and storage throughout! A grand two-story entrance welcomes you with gorgeous wood floors leading to a gourmet kitchen with newer high-end SS appliances & hearth room. The main floor features a front office or playroom, formal dining w/ designer lighting, & abundant natural light throughout. Enjoy the screened-in deck room overlooking an oversized composite deck, and large, flat fully fenced yard w/ new gas fire pit. Upstairs boasts four spacious bedrooms, including a Jack & Jill bath, guest en-suite, and a primary suite with a luxurious bath & two custom closets. The finished basement is perfect for entertaining with a bar, wine fridge, 5th bedroom, and bath. Two brand-new HVAC systems (2024) ensure efficiency. Additional updates include newer carpet, paint, yard drainage system, and a FLOW Tech water treatment system. Prime location near Dodge, schools, & conveniences. Don't miss this beautiful home with numerous upgrades!
Sold for $750,000
$750,000
19264 Williams St, Omaha, NE 68130
5beds
5,227sqft
Single Family Residence
Built in 2008
0.36 Acres Lot
$758,100 Zestimate®
$143/sqft
$4,537 Estimated rent
Home value
$758,100
$697,000 - $826,000
$4,537/mo
Zestimate® history
Owner options
List your home for rent
$4,537/mo
Rent Zestimate®
Find your next renter with Zillow Rental Manager. Plus, with online applications, you can quickly screen prospective tenants – for free.
$4,537/mo
Rent Zestimate®
Refinance and save
$4,658/mo
Est. payment
Refinancing to a lower rate could help reduce your monthly payments and save thousands over the life of the loan.
$4,658/mo
Est. payment
Explore your selling options
Work with a Zillow partner agent
Leverage their expertise and Zillow's premium Showcase listings to get your home seen by more buyers.
Get startedList with your own agent
Get your home in front of millions of buyers by listing it on Zillow.
Learn how to do itSell it yourself
Take full control of how buyers see your home on Zillow by listing For Sale by Owner (FSBO).
List your homeWhat's special
Finished basementScreened-in deck roomYard drainage systemGourmet kitchenGrand two-story entranceTwo custom closetsOversized composite deck
Zillow last checked:
Listing updated:
Listed by:
Nicole Harrington 402-215-3113,
BHHS Ambassador Real Estate
Bought with:
Stephanie Houser, 20070578
Mike Egan Real Estate
Source: GPRMLS,MLS#: 22507308
Facts & features
Interior
Bedrooms & bathrooms
- Bedrooms: 5
- Bathrooms: 5
- Full bathrooms: 3
- 1/2 bathrooms: 1
- Main level bathrooms: 1
Primary bedroom
- Features: Wall/Wall Carpeting, Window Covering, Ceiling Fan(s), Walk-In Closet(s)
- Level: Second
- Area: 387.09
- Dimensions: 20.7 x 18.7
Bedroom 2
- Features: Wall/Wall Carpeting, Window Covering, Ceiling Fan(s), Walk-In Closet(s)
- Level: Second
- Area: 121.32
- Dimensions: 12 x 10.11
Bedroom 3
- Features: Wall/Wall Carpeting, Window Covering, Ceiling Fan(s), Walk-In Closet(s)
- Level: Second
- Area: 123.17
- Dimensions: 11.3 x 10.9
Bedroom 4
- Features: Wall/Wall Carpeting, Window Covering, Ceiling Fan(s), Walk-In Closet(s)
- Level: Second
- Area: 192
- Dimensions: 16 x 12
Bedroom 5
- Features: Wall/Wall Carpeting
- Level: Basement
- Area: 211.64
- Dimensions: 14.8 x 14.3
Primary bathroom
- Features: Full, Shower, Whirlpool, Double Sinks
Dining room
- Features: Wood Floor, Window Covering
- Level: Main
- Area: 136.84
- Dimensions: 12.11 x 11.3
Family room
- Features: Wall/Wall Carpeting, Window Covering, Fireplace, Ceiling Fan(s)
- Level: Main
- Area: 387.09
- Dimensions: 20.7 x 18.7
Kitchen
- Features: Wood Floor, Window Covering, Fireplace, Dining Area, Pantry
- Level: Main
- Area: 412.01
- Dimensions: 29.2 x 14.11
Living room
- Features: Wood Floor, Window Covering
- Level: Main
- Area: 258.21
- Dimensions: 17.1 x 15.1
Basement
- Area: 1758
Office
- Level: Main
- Area: 151.5
- Dimensions: 15 x 10.1
Heating
- Natural Gas, Electric, Forced Air
Cooling
- Central Air
Appliances
- Included: Oven, Refrigerator, Dishwasher, Disposal, Microwave, Double Oven, Wine Refrigerator, Cooktop
Features
- High Ceilings, Ceiling Fan(s), Formal Dining Room, Jack and Jill Bath
- Flooring: Wood, Carpet
- Windows: Window Coverings
- Basement: Walk-Out Access,Finished
- Number of fireplaces: 2
- Fireplace features: Kitchen, Family Room, Direct-Vent Gas Fire
Interior area
- Total structure area: 5,227
- Total interior livable area: 5,227 sqft
- Finished area above ground: 3,907
- Finished area below ground: 1,320
Property
Parking
- Total spaces: 3
- Parking features: Attached
- Attached garage spaces: 3
Features
- Levels: Two
- Patio & porch: Porch, Enclosed Patio, Deck
- Exterior features: Sprinkler System, Lighting
- Fencing: Full,Other
Lot
- Size: 0.36 Acres
- Dimensions: 191.5 x 81.16
- Features: Over 1/4 up to 1/2 Acre, City Lot, Subdivided
Details
- Parcel number: 1934350312
Construction
Type & style
- Home type: SingleFamily
- Property subtype: Single Family Residence
Materials
- Concrete
- Foundation: Concrete Perimeter
- Roof: Composition
Condition
- Not New and NOT a Model
- New construction: No
- Year built: 2008
Utilities & green energy
- Sewer: Public Sewer
- Water: Public
- Utilities for property: Electricity Available, Natural Gas Available, Water Available, Sewer Available
Community & HOA
Community
- Subdivision: Pacific Pointe
HOA
- Has HOA: Yes
- Services included: Common Area Maintenance
- HOA fee: $425 annually
Location
- Region: Omaha
Financial & listing details
- Price per square foot: $143/sqft
- Tax assessed value: $706,100
- Annual tax amount: $10,481
- Date on market: 3/26/2025
- Listing terms: Private Financing Available,VA Loan,FHA,Conventional,Cash
- Ownership: Fee Simple
- Electric utility on property: Yes
Price history
| Date | Event | Price |
|---|---|---|
| 5/9/2025 | Sold | $750,000-3.8%$143/sqft |
Source:  GPRMLS #22507308 Report a problem GPRMLS #22507308 Report a problem | ||
| 4/1/2025 | Pending sale | $780,000$149/sqft |
Source: GPRMLS #22507308 Report a problem | ||
| 3/26/2025 | Listed for sale | $780,000+38.1%$149/sqft |
Source: GPRMLS #22507308 Report a problem | ||
| 8/19/2020 | Sold | $565,000$108/sqft |
Source: GPRMLS #22018767 Report a problem | ||
| 7/29/2020 | Listed for sale | $565,000$108/sqft |
Source: BHHS Ambassador Real Estate #22018767 Report a problem | ||
Public tax history
| Year | Property taxes | Tax assessment |
|---|---|---|
| 2025 | $11,069 +5.6% | $706,100 +5.1% |
| 2024 | $10,482 -25.8% | $671,700 |
| 2023 | $14,122 +31.5% | $671,700 +43% |
| 2022 | $10,738 -0.6% | $469,600 |
| 2021 | $10,808 -0.9% | $469,600 |
| 2020 | $10,909 +0.3% | $469,600 |
| 2019 | $10,874 +0.9% | $469,600 |
| 2018 | $10,778 -8.1% | $469,600 |
| 2017 | $11,722 | $469,600 -9.8% |
| 2016 | $11,722 +7.8% | $520,800 +7% |
| 2015 | $10,872 | $486,700 |
| 2014 | -- | $486,700 |
| 2013 | -- | $486,700 -1.7% |
| 2012 | -- | $495,100 -1.6% |
| 2011 | -- | $503,000 |
| 2009 | $10,777 | $503,000 +157.8% |
| 2008 | -- | $195,100 +2117% |
| 2005 | -- | $8,800 |
| 2004 | -- | -- |
Find assessor info on the county website
Neighborhood: Pacific Pointe
Nearby homes
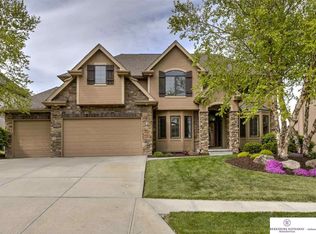
- $755,7005 bd5 ba4.7k sqft19258 Williams St, Omaha, NE 68130Off Market
- $722,8005 bd4 ba3.3k sqft19270 Williams St, Omaha, NE 68130Off Market
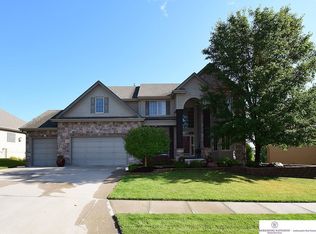
- $778,7005 bd4 ba3.6k sqft19276 Williams St, Omaha, NE 68130Off Market
- $602,2004 bd3 ba2.8k sqft19263 Williams St, Omaha, NE 68130Off Market
- $778,9005 bd4 ba3.6k sqft19252 Williams St, Omaha, NE 68130Off Market
- $646,5005 bd3 ba-- sqft19252 William St, Omaha, NE 68130Off Market
- $720,0005 bd5 ba4.6k sqft19273 Williams St, Omaha, NE 68130Sold
- $638,0005 bd5 ba3.7k sqft19257 Williams St, Omaha, NE 68130Off Market
Nearby schools
GreatSchools rating
- 9/10Fire Ridge Elementary SchoolGrades: PK-5Distance: 0.9 mi
- 9/10Valley View Middle SchoolGrades: 6-8Distance: 1.2 mi
- 10/10Elkhorn South High SchoolGrades: 9-12Distance: 0.7 mi
Schools provided by the listing agent
- Elementary: Fire Ridge
- Middle: Elkhorn Valley View
- High: Elkhorn South
- District: Elkhorn
Source: GPRMLS. This data may not be complete. We recommend contacting the local school district to confirm school assignments for this home.
Sell for more on Zillow
Get a Zillow Showcase℠ listing at no additional cost and you could sell for .
$758,100
2% more
+$15,162
With Zillow Showcase(estimated)
$773,262
Sell for more on Zillow
Get a Zillow Showcase℠ listing at no additional cost and you could sell for .
$758,100
2% more
+$15,162
With Zillow Showcase(estimated)
$773,262
- Nebraska
- Douglas County
- Omaha
- 68130
- Pacific Pointe
- 19264 Williams St
