This beautifully maintained white brick ranch blends classic charm with modern updates, offering an expansive and versatile layout perfect for comfortable living and entertaining. A welcoming set of double doors opens into a tiled foyer with a convenient double-door coat closet, setting the tone for the home’s spacious and airy design. The main living area boasts an open, light-filled floor plan that flows seamlessly into a separate dining room and an inviting eat-in kitchen. The kitchen is filled with natural light and features a new sink, a large pantry, and plenty of space for casual meals. An additional living room with wood-burning fireplace and glass doors opens to a charming screened-in porch, ideal for relaxing or entertaining. Just beyond, an open-air patio offers additional outdoor living space. The large primary bedroom features three closets, including a walk-in. The newly renovated hallway bathroom showcases a fresh vanity, tile, shower/tub combination, modern fixtures, and stylish lighting. A generous laundry/mudroom provides easy access from the garage. Upstairs, a finished attic space serves as the perfect flex area—whether for a home office, creative studio, playroom, or cozy hangout spot. Many valuable updates have been completed in the last five years, including a new septic system, new roof, and a new well pump. Additional enhancements include new flooring, fresh interior paint, classic style 5-inch baseboards, and updated lighting fixtures. Conveniently located near shopping, the bypass, and local eateries, this home truly has it all.
Closed
$340,150
19265 Orchard Heights Dr, South Bend, IN 46614
3beds
2,536sqft
Single Family Residence
Built in 1964
0.56 Acres Lot
$363,000 Zestimate®
$--/sqft
$2,410 Estimated rent
Home value
$363,000
$323,000 - $407,000
$2,410/mo
Zestimate® history
Owner options
List your home for rent
$2,410/mo
Rent Zestimate®
Find your next renter with Zillow Rental Manager. Plus, with online applications, you can quickly screen prospective tenants – for free.
$2,410/mo
Rent Zestimate®
Refinance and save
$2,135/mo
Est. payment
Refinancing to a lower rate could help reduce your monthly payments and save thousands over the life of the loan.
$2,135/mo
Est. payment
Explore your selling options
Work with a Zillow partner agent
Leverage their expertise and Zillow's premium Showcase listings to get your home seen by more buyers.
Get startedList with your own agent
Get your home in front of millions of buyers by listing it on Zillow.
Learn how to do itSell it yourself
Take full control of how buyers see your home on Zillow by listing For Sale by Owner (FSBO).
List your homeWhat's special
Finished attic spaceWhite brick ranchWood-burning fireplaceOpen-air patioModern fixturesStylish lightingExpansive and versatile layout
Zillow last checked:
Listing updated:
Listed by:
Rachel Prillwitz 574-277-7444,
Weichert Rltrs-J.Dunfee&Assoc.
Bought with:
Michael R Miller, RB24001241
Cressy & Everett - South Bend
Source: IRMLS,MLS#: 202529091
Facts & features
Interior
Bedrooms & bathrooms
- Bedrooms: 3
- Bathrooms: 3
- Full bathrooms: 2
- 1/2 bathrooms: 1
- Main level bedrooms: 3
Bedroom 1
- Level: Main
Bedroom 2
- Level: Main
Dining room
- Level: Main
- Area: 156
- Dimensions: 12 x 13
Family room
- Level: Main
- Area: 224
- Dimensions: 14 x 16
Kitchen
- Level: Main
- Area: 256
- Dimensions: 16 x 16
Living room
- Level: Main
- Area: 294
- Dimensions: 21 x 14
Heating
- Natural Gas, Conventional, Forced Air
Cooling
- Central Air
Appliances
- Included: Dishwasher, Refrigerator, Washer, Dryer-Gas, Oven-Built-In, Gas Water Heater, Water Softener Owned
- Laundry: Sink, Main Level
Features
- Ceiling Fan(s), Central Vacuum, Walk-In Closet(s), Eat-in Kitchen, Entrance Foyer, Tub/Shower Combination, Formal Dining Room
- Flooring: Laminate, Tile
- Doors: Storm Door(s)
- Basement: Crawl Space,Partial,Unfinished,Concrete,Sump Pump
- Attic: Storage,Walk-up
- Number of fireplaces: 1
- Fireplace features: Family Room, One
Interior area
- Total structure area: 3,612
- Total interior livable area: 2,536 sqft
- Finished area above ground: 2,536
- Finished area below ground: 0
Property
Parking
- Total spaces: 2
- Parking features: Attached, Garage Door Opener
- Attached garage spaces: 2
Features
- Levels: One
- Stories: 1
- Patio & porch: Patio, Screened
- Fencing: Chain Link
Lot
- Size: 0.56 Acres
- Dimensions: 179X137
- Features: 0-2.9999
Details
- Parcel number: 711301251010.000001
- Other equipment: Sump Pump
Construction
Type & style
- Home type: SingleFamily
- Property subtype: Single Family Residence
Materials
- Brick
- Roof: Shingle
Condition
- New construction: No
- Year built: 1964
Utilities & green energy
- Sewer: Septic Tank
- Water: Well
Community & HOA
Community
- Subdivision: Orchard Heights
Location
- Region: South Bend
Financial & listing details
- Tax assessed value: $311,500
- Annual tax amount: $3,743
- Date on market: 7/25/2025
- Listing terms: Cash,Conventional,FHA,VA Loan
Price history
| Date | Event | Price |
|---|---|---|
| 8/22/2025 | Sold | $340,150+0.3% |
Source:  IRMLS #202529091 Report a problem IRMLS #202529091 Report a problem | ||
| 7/27/2025 | Pending sale | $339,000 |
Source: IRMLS #202529091 Report a problem | ||
| 7/25/2025 | Listed for sale | $339,000+57.7% |
Source: IRMLS #202529091 Report a problem | ||
| 5/6/2020 | Sold | $215,000-2.1%$85/sqft |
Source: Agent Provided Report a problem | ||
| 3/1/2020 | Price change | $219,500-2.2%$87/sqft |
Source: Realst8.com LLC #202006593 Report a problem | ||
| 2/23/2020 | Listed for sale | $224,500+2.3%$89/sqft |
Source: Realst8.com LLC #202006593 Report a problem | ||
| 7/22/2019 | Listing removed | $219,500$87/sqft |
Source: Realst8.com LLC #201914287 Report a problem | ||
| 6/19/2019 | Listed for sale | $219,500$87/sqft |
Source: Realst8.com LLC #201914287 Report a problem | ||
| 4/24/2019 | Listing removed | $219,500$87/sqft |
Source: Realst8.com LLC #201914287 Report a problem | ||
| 4/18/2019 | Listed for sale | $219,500-6.6%$87/sqft |
Source: Realst8.com LLC #201914287 Report a problem | ||
| 3/15/2019 | Listing removed | $234,900$93/sqft |
Source: Owner Report a problem | ||
| 3/13/2019 | Listed for sale | $234,900$93/sqft |
Source: Owner Report a problem | ||
Public tax history
| Year | Property taxes | Tax assessment |
|---|---|---|
| 2025 | $3,704 +1.2% | $330,100 +6% |
| 2024 | $3,660 -0.7% | $311,500 +0.3% |
| 2023 | $3,686 +33.1% | $310,500 +2.8% |
| 2022 | $2,770 +16.5% | $301,900 +31.8% |
| 2021 | $2,377 +26.1% | $229,100 +15.2% |
| 2020 | $1,885 +26.1% | $198,900 +5.5% |
| 2019 | $1,495 -9.9% | $188,500 +18.2% |
| 2018 | $1,661 +20.2% | $159,500 +1.8% |
| 2017 | $1,382 +1% | $156,700 +0.4% |
| 2016 | $1,368 -13.7% | $156,000 -5.3% |
| 2014 | $1,584 +41.9% | $164,800 +18.9% |
| 2013 | $1,117 -22.1% | $138,600 -9.3% |
| 2012 | $1,433 +3.3% | $152,800 -5% |
| 2011 | $1,387 +0.8% | $160,900 |
| 2010 | $1,377 +1.9% | $160,900 -3% |
| 2009 | $1,351 | $165,800 -3.9% |
| 2007 | -- | $172,500 -39.3% |
| 2006 | $1,796 -0.6% | $284,400 |
| 2004 | $1,807 +3.1% | $284,400 -21.9% |
| 2003 | $1,752 | $364,380 +1266.8% |
| 2001 | -- | $26,660 |
Find assessor info on the county website
Neighborhood: 46614
Nearby homes
- $265,5003 bd3 ba1.8k sqft19237 Orchard Heights Dr, South Bend, IN 46614Sold
- $329,6003 bd2 ba1.6k sqft19305 Orchard Heights Dr, South Bend, IN 46614Off Market
- $284,1003 bd3 ba1.8k sqft19270 Orchard Heights Dr, South Bend, IN 46614Off Market
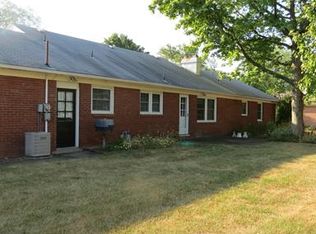
- $340,2004 bd3 ba2.9k sqft19290 Orchard Heights Dr, South Bend, IN 46614Off Market
- $327,0004 bd2 ba2.3k sqft19238 Orchard Heights Dr, South Bend, IN 46614Off Market
- $362,7005 bd3 ba2.4k sqft19315 Orchard Heights Dr, South Bend, IN 46614Off Market
- $343,6003 bd2 ba2.2k sqft19217 Orchard Heights Dr, South Bend, IN 46614Off Market
- $552,6004 bd4 ba3.5k sqft19262 Farmington Ln, South Bend, IN 46614Off Market
Nearby schools
GreatSchools rating
- 6/10Hamilton Traditional SchoolGrades: PK-8Distance: 2.3 mi
- 3/10Riley High SchoolGrades: 9-12Distance: 3.5 mi
- 4/10Jackson Middle SchoolGrades: 6-8Distance: 1.3 mi
Schools provided by the listing agent
- Elementary: Monroe
- Middle: Jackson
- High: Riley
- District: South Bend Community School Corp.
Source: IRMLS. This data may not be complete. We recommend contacting the local school district to confirm school assignments for this home.


Get pre-qualified for a loan
At Zillow Home Loans, we can pre-qualify you in as little as 5 minutes with no impact to your credit score.An equal housing lender. NMLS #10287.
- Indiana
- Saint Joseph County
- Gulivoire Park
- 46614
- 19265 Orchard Heights Dr
Nearby cities
Nearby neighborhoods
Nearby zip codes
Other Gulivoire Park Topics
