Skip main navigation
Closed
  • $579,000

    19265 Orwell Ave N, Marine On Saint Croix, MN 55047

    3beds
    2,827sqft
    Single Family Residence
    Built in 1975
    1.16 Acres Lot
    $685,800 Zestimate®
    $205/sqft
    $3,809 Estimated rent

    Home value

    $685,800

    $638,000 - $748,000

    $3,809/mo

    Zestimate® history
    Loading
    Loading...

    Owner options

    List your home for rent

    $3,809/mo

    Rent Zestimate®

    Find your next renter with Zillow Rental Manager. Plus, with online applications, you can quickly screen prospective tenants – for free.

    Learn more

    $3,809/mo

    Rent Zestimate®

    Refinance and save

    $3,636/mo

    Est. payment

    Refinancing to a lower rate could help reduce your monthly payments and save thousands over the life of the loan.

    See today's rates

    $3,636/mo

    Est. payment

    Explore your selling options

    Work with a Zillow partner agent

    Leverage their expertise and Zillow's premium Showcase listings to get your home seen by more buyers.

    Get started

    List with your own agent

    Get your home in front of millions of buyers by listing it on Zillow.

    Learn how to do it

    Sell it yourself

    Take full control of how buyers see your home on Zillow by listing For Sale by Owner (FSBO).

    List your home

    What's special

    Gas fireplaceEnormous great roomBeautiful sand lakeCustom maple cabinetsMarble surroundPrimary suiteNew cedar deck
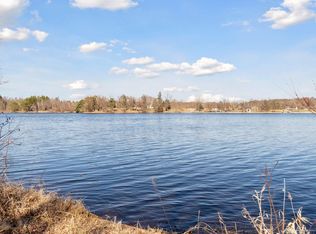
    This serene paradise can become your home! This stunning property has just under 200’ of lakeshore on beautiful Sand lake, w/ sand shoreline/bottom & abundance of fish (Northern, Bass, Walleye & panfish.) Sand Lake is recreational w/ great swimming, fishing & water sports w/ no public access. This 3-BR, 4-Bath home is nestled on 1.24 private acres, just minutes away from the quaint community of Marine on the Saint Croix. Spacious main level has enormous great room w/ gas fireplace & marble surround w/ picturesque view of the lake, new cedar deck & large kitchen/dining room w/ custom maple cabinets. Gorgeous custom tile in the home was hand-made by a local artist. Host gatherings, serve drinks & appetizers on the solid black walnut snack bar, made from a downed tree on the property! Upstairs, all 3 bedrooms have clear redwood ceilings, a full bath & primary suite. Head to the basement & entertain in the bar/game room w/ woodburning fireplace & walk-out. Security system. Must see video!

    Zillow last checked:

    Listing updated:

    Listed by:

    Dana Cudd 763-269-9594,

    Property Executives Realty,

    Jeremy Cudd 612-703-2833

    Bought with:

    Gretchen Nelson

    Lakes Sotheby's International Realty

    Source: NorthstarMLS as distributed by MLS GRID,MLS#: 6423487MLS Logo

    Facts & features

    Interior

    Bedrooms & bathrooms
    • Bedrooms: 3
    • Bathrooms: 4
    • Full bathrooms: 1
    • 3/4 bathrooms: 2
    • 1/2 bathrooms: 1
    Bedroom
    • Level: Upper
    • Area: 156 Square Feet
    • Dimensions: 13 x 12
    Bedroom 2
    • Level: Upper
    • Area: 132 Square Feet
    • Dimensions: 12 x 11
    Bedroom 3
    • Level: Upper
    • Area: 156 Square Feet
    • Dimensions: 13 x 12
    Other
    • Level: Lower
    • Area: 225 Square Feet
    • Dimensions: 15 x 15
    Deck
    • Level: Main
    • Area: 247 Square Feet
    • Dimensions: 19 x 13
    Dining room
    • Level: Main
    • Area: 272 Square Feet
    • Dimensions: 16 x 17
    Family room
    • Level: Lower
    • Area: 465 Square Feet
    • Dimensions: 31 x 15
    Kitchen
    • Level: Main
    • Area: 375 Square Feet
    • Dimensions: 15 x 25
    Living room
    • Level: Main
    • Area: 480 Square Feet
    • Dimensions: 16 x 30
    Heating
    • Boiler, Hot Water
    Cooling
    • Wall Unit(s)
    Appliances
    • Included: Cooktop, Dishwasher, Dryer, Microwave, Range, Refrigerator, Water Softener Owned
    • Laundry: In Basement
    Features
    • Basement: Block,Daylight,Finished
    • Number of fireplaces: 2
    • Fireplace features: Family Room, Gas, Living Room, Wood Burning
    Interior area
    • Total structure area: 2,827
    • Total interior livable area: 2,827 sqft
    • Finished area above ground: 2,112
    • Finished area below ground: 715

    Property

    Parking
    • Total spaces: 2
    • Parking features: Attached
    • Attached garage spaces: 2
    • Details: Garage Dimensions (22 x 24)
    Accessibility
    • Accessibility features: None
    Features
    • Levels: Modified Two Story
    • Stories: 2
    • Has view: Yes
    • View description: Lake
    • Has water view: Yes
    • Water view: Lake
    • Waterfront features: Lake Front
    Lot
    • Size: 1.16 Acres
    • Dimensions: 170 x 281 x 179 x 310
    Details
    • Foundation area: 1152
    • Parcel number: 2603220310001
    • Zoning description: Residential-Single Family

    Construction

    Type & style
    • Home type: SingleFamily
    • Property subtype: Single Family Residence
    Materials
    • Roof: Age 8 Years or Less
    Condition
    • New construction: No
    • Year built: 1975

    Utilities & green energy

    • Electric: Circuit Breakers
    • Gas: Natural Gas
    • Sewer: Mound Septic
    • Water: Drilled, Well

    Community & HOA

    Community
    • Subdivision: Merrywood
    HOA
    • Has HOA: No
    Location
    • Region: Marine On Saint Croix

    Financial & listing details

    • Price per square foot: $205/sqft
    • Tax assessed value: $616,700
    • Annual tax amount: $5,471
    • Date on market: 8/24/2023
    • Cumulative days on market: 26 days
    • Road surface type: Paved

    Price history

    DateEventPrice
    10/2/2023Sold$579,000-2.7%$205/sqft
    Source: NorthstarMLS as distributed by MLS GRID #6423487 Report a problem
    9/20/2023Pending sale$595,000$210/sqft
    Source: NorthstarMLS as distributed by MLS GRID #6423487 Report a problem
    8/25/2023Listed for sale$595,000+3.5%$210/sqft
    Source: NorthstarMLS as distributed by MLS GRID #6423487 Report a problem
    3/28/2008Sold$575,000+82%$203/sqft
    Source: Lake Superior Area Realtors as distributed by MLS GRID #1565340 Report a problem
    10/11/2001Sold$315,900$112/sqft
    Source: Public Record Report a problem

    Public tax history

    YearProperty taxesTax assessment
    2025$6,050 +7.1%$616,700 +2.1%
    2024$5,648 +3.2%$604,200 +3.6%
    2023$5,474 +11.8%$583,300 +25.2%
    2022$4,898 -2.6%$465,800
    2021$5,030 -2.6%$465,800 -1%
    2020$5,164 $470,600
    2019$5,164 $470,600 +4.9%
    2018$5,164 +1.3%$448,500 +8.4%
    2017$5,096 +12.7%$413,600 +0%
    2016$4,520 -4%$413,500 -6.6%
    2015$4,710 $442,800 +17.6%
    2013$4,710 +0.2%$376,500 -11.8%
    2012$4,700 $426,800 -3.3%
    2011$4,700 +8.3%$441,300 -9.7%
    2010$4,338 +58.7%$488,900
    2009$2,734 -21.6%--
    2008$3,486 +4.2%--
    2007$3,346 +8.4%--
    2006$3,086 +12%--
    2005$2,755 +1.5%--
    2004$2,715 +2.4%--
    2003$2,651 +1.3%--
    2002$2,616 -14.8%--
    2001$3,072 --
    Find assessor info on the county website

    Neighborhood: 55047

    Nearby schools

    GreatSchools rating
    Get a cash offer in 3 minutes
    Find out how much your home could sell for in as little as 3 minutes with a no-obligation cash offer.
    Estimated market value
    $685,800
    Get a cash offer in 3 minutes
    Find out how much your home could sell for in as little as 3 minutes with a no-obligation cash offer.
    Estimated market value
    $685,800