Nestled on a private .47-acre lot in a desirable Elk River neighborhood, this 4-bedroom, 2-bath home
offers the perfect blend of comfortable living, thoughtful updates, and outdoor enjoyment. Vaulted ceilings enhance the living and dining areas, while the bay window breakfast nook provides a cheerful spot to start your day overlooking the beautiful backyard. The kitchen features white enamel cabinetry, ceramic tile backsplash, Corian countertops, and stainless steel appliances. Downstairs, the cozy family room is anchored by a wood-burning stone fireplace, creating the perfect gathering spot for cooler weather. Step outside to enjoy the expansive patio, mature trees, attractive low-maintenance landscaping, garden area, and even some wildlife. The added side parking offers extra room for vehicles, boats, trailers, or a camper, while the 12x16 shed with electricity provides excellent storage or hobby space. Owners have updated the A/C (2024), dryer (2025), washing machine (2022), kitchen appliances, water softener, wood flooring in the LR, and added a reverse osmosis system. You will enjoy the peace and quiet of this established neighborhood while remaining just minutes from Hwy 169 and all the parks, trails, schools, shopping, dining, and recreation Elk River has to offer. Welcome home!
Active
$379,000
19266 Zane St NW, Elk River, MN 55330
4beds
1,893sqft
Single Family
Built in 1988
0.47 Acres Lot
$379,100 Zestimate®
$200/sqft
$-- HOA
What's special
- 24 days |
- 891 |
- 45 |
Likely to sell faster than
Zillow last checked:
Listing updated:
Listed by:
Rhonda Olson 612-597-9797,
Edina Realty, Inc.,
Ole Olson GRI 612-597-2003
Source: NorthstarMLS as distributed by MLS GRID,MLS#: 7097577
Loading...
Facts & features
Interior
Bedrooms & bathrooms
- Bedrooms: 4
- Bathrooms: 2
- Full bathrooms: 1
- 3/4 bathrooms: 1
Bedroom
- Level: Main
- Area: 110 Square Feet
- Dimensions: 10x11
Bedroom 2
- Level: Main
- Area: 110 Square Feet
- Dimensions: 10x11
Bedroom 3
- Level: Lower
- Area: 120 Square Feet
- Dimensions: 10x12
Bedroom 4
- Level: Lower
- Area: 80 Square Feet
- Dimensions: 8x10
Dining room
- Level: Main
- Area: 117 Square Feet
- Dimensions: 9x13
Family room
- Level: Lower
- Area: 312 Square Feet
- Dimensions: 13x24
Foyer
- Level: Main
- Area: 49 Square Feet
- Dimensions: 7x7
Kitchen
- Level: Main
- Area: 110 Square Feet
- Dimensions: 10x11
Laundry
- Level: Lower
- Area: 94.5 Square Feet
- Dimensions: 9x10.5
Living room
- Level: Main
- Area: 189 Square Feet
- Dimensions: 13.5x14
Patio
- Level: Lower
- Area: 268.75 Square Feet
- Dimensions: 12.5x21.5
Heating
- Forced Air, Fireplace(s)
Cooling
- Central Air
Appliances
- Included: Dishwasher, Disposal, Dryer, Water Osmosis System, Microwave, Range, Refrigerator, Stainless Steel Appliance(s), Washer, Water Softener Owned
- Laundry: Electric Dryer Hookup, Lower Level, Washer Hookup
Features
- Basement: Block,Daylight,Drain Tiled,Egress Window(s),Finished,Full,Walk-Out Access
- Number of fireplaces: 1
- Fireplace features: Family Room, Stone, Wood Burning
Interior area
- Total structure area: 1,922
- Total interior livable area: 1,893 sqft
- Finished area above ground: 981
- Finished area below ground: 912
Property
Parking
- Total spaces: 2
- Parking features: Attached, Asphalt, Garage Door Opener, Gravel
- Attached garage spaces: 2
- Has uncovered spaces: Yes
Accessibility
- Accessibility features: None
Features
- Levels: Multi/Split
- Patio & porch: Patio
- Fencing: Partial
Lot
- Size: 0.47 Acres
- Dimensions: 61 x 183 x 152 x 223
- Features: Tree Coverage - Medium
Details
- Additional structures: Storage Shed
- Foundation area: 941
- Parcel number: 75005160822
- Zoning description: Residential-Single Family
Construction
Type & style
- Home type: SingleFamily
- Property subtype: Single Family
Materials
- Roof: Age Over 8 Years,Asphalt
Condition
- New construction: No
- Year built: 1988
Utilities & green energy
- Gas: Natural Gas
- Sewer: City Sewer/Connected
- Water: City Water/Connected
Community & HOA
Community
- Subdivision: Deerfield 3rd Add
HOA
- Has HOA: No
Location
- Region: Elk River
Financial & listing details
- Price per square foot: $200/sqft
- Tax assessed value: $315,200
- Annual tax amount: $3,974
- Date on market: 6/25/2026
- Road surface type: Paved
Estimated market value
$379,100
$360,000 - $398,000
$2,491/mo
Price history
| Date | Event | Price |
|---|---|---|
| 6/27/2026 | Listed for sale | $379,000$200/sqft |
Source:  NorthstarMLS as distributed by MLS GRID #7097577 Report a problem NorthstarMLS as distributed by MLS GRID #7097577 Report a problem | ||
| 5/28/2026 | Listing removed | $379,000$200/sqft |
Source: NorthstarMLS as distributed by MLS GRID #7016919 Report a problem | ||
| 5/13/2026 | Price change | $379,000-1.6%$200/sqft |
Source: NorthstarMLS as distributed by MLS GRID #7016919 Report a problem | ||
| 5/11/2026 | Listed for sale | $385,000$203/sqft |
Source: NorthstarMLS as distributed by MLS GRID #7016919 Report a problem | ||
| 4/28/2026 | Listing removed | $385,000$203/sqft |
Source: NorthstarMLS as distributed by MLS GRID #7016919 Report a problem | ||
| 3/7/2026 | Listed for sale | $385,000+54.7%$203/sqft |
Source: NorthstarMLS as distributed by MLS GRID #7016919 Report a problem | ||
| 5/29/2018 | Sold | $248,800+1.6%$131/sqft |
Source: NorthstarMLS as distributed by MLS GRID #4936282 Report a problem | ||
| 4/5/2018 | Listed for sale | $245,000-2%$129/sqft |
Source: Realty Group, Inc. #4936282 Report a problem | ||
| 1/29/2018 | Listing removed | $249,900$132/sqft |
Source: Realty Group, Inc. #4890030 Report a problem | ||
| 11/8/2017 | Listed for sale | $249,900$132/sqft |
Source: Realty Group, Inc. #4890030 Report a problem | ||
Public tax history
| Year | Property taxes | Tax assessment |
|---|---|---|
| 2025 | $3,974 +1.7% | $297,018 -0.3% |
| 2024 | $3,906 -2.7% | $297,890 -2.2% |
| 2023 | $4,016 +19.6% | $304,475 +3.8% |
| 2022 | $3,358 +7.8% | $293,248 +50.6% |
| 2021 | $3,116 -0.9% | $194,712 +2.6% |
| 2020 | $3,144 +0.9% | $189,698 -8.9% |
| 2019 | $3,116 -0.9% | $208,200 +7.7% |
| 2018 | $3,144 +18.1% | $193,400 +11.1% |
| 2017 | $2,662 +8.7% | $174,100 +5.8% |
| 2016 | $2,450 -16.8% | $164,500 +22.8% |
| 2015 | $2,946 | $134,000 +7.4% |
| 2014 | $2,946 +44.1% | $124,800 +9% |
| 2013 | $2,045 -17.4% | $114,500 +10.4% |
| 2012 | $2,477 +18.7% | $103,700 -14.1% |
| 2011 | $2,087 -14.9% | $120,700 -28.1% |
| 2010 | $2,452 -0.4% | $167,800 -4.6% |
| 2009 | $2,462 -33.2% | $175,900 -7% |
| 2008 | $3,686 +53.5% | $189,200 +7% |
| 2007 | $2,401 -1.1% | $176,800 +3.1% |
| 2006 | $2,428 +10.4% | $171,500 +8.6% |
| 2005 | $2,200 +10.7% | $157,900 +10.3% |
| 2004 | $1,988 +8.4% | $143,200 +12% |
| 2003 | $1,833 +5.9% | $127,900 +10% |
| 2002 | $1,732 -7.2% | $116,300 +8.5% |
| 2001 | $1,866 | $107,200 |
Find assessor info on the county website
Monthly payment
Est. payment
Payment breakdown
Explore the cost of this home by adjusting the details. Changes won't be saved.Climate risks
Neighborhood: 55330
Nearby schools
GreatSchools rating
- 8/10Parker Elementary SchoolGrades: K-5Distance: 0.8 mi
- 7/10Salk Middle SchoolGrades: 6-8Distance: 1.1 mi
- 8/10Elk River Senior High SchoolGrades: 9-12Distance: 1.1 mi
- $499,4003 bd3 ba1.8k sqft11185 192nd Ln NW, Elk River, MN 55330Off Market
- $349,3003 bd2 ba1.1k sqft19252 Zane St NW, Elk River, MN 55330Off Market
- $394,2003 bd2 ba1.4k sqft11173 192nd Ln NW, Elk River, MN 55330Off Market
- $413,1004 bd2 ba1.3k sqft19240 Zane St NW, Elk River, MN 55330Off Market
- $411,8004 bd2 ba1.1k sqft11257 192nd Ave NW, Elk River, MN 55330Off Market
- $382,2003 bd2 ba1.3k sqft11249 192nd Ave NW, Elk River, MN 55330Off Market
- $392,4005 bd2 ba2.4k sqft11162 192nd Ln NW, Elk River, MN 55330Off Market
- $381,8003 bd2 ba2k sqft19230 Zane St NW, Elk River, MN 55330Off Market
A local agent can set up tours, give advice and negotiate with sellers.
Similar homes
- $345,0003 bd2 ba1.5k sqft18869 Dodge St NW, Elk River, MN 55330For Sale
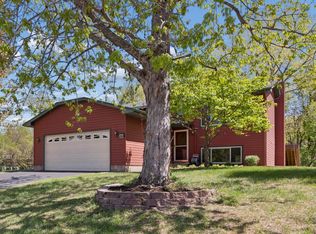
 MLS ID #7090333, Sheryl Kammerer-Home 4 You Team, Edina Realty, Inc.. NorthstarMLS as distributed by MLS GRID
 - $365,0003 bd2 ba1.9k sqft15275 88th St NE, Otsego, MN 55330For Sale
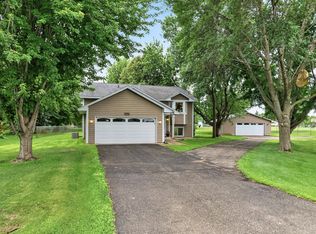 MLS ID #7079248, Jason M. Brueske, Edina Realty, Inc.. NorthstarMLS as distributed by MLS GRID
 - $365,0004 bd3 ba1.5k sqft578 Tipton Ave NW, Elk River, MN 55330For Sale
 MLS ID #7077044, Reed Caouette, Edina Realty, Inc.. NorthstarMLS as distributed by MLS GRID
 - $359,9994 bd2 ba1.6k sqft18027 Macon St NW, Elk River, MN 55330For Sale
 MLS ID #7083879, Breanna Moua, Partners Realty Inc.. NorthstarMLS as distributed by MLS GRID
 - $459,9003 bd3 ba2.1k sqft19972 Troy St NW, Elk River, MN 55330For SaleMLS ID #7092930, Gao Nou, Partners Realty Inc.. NorthstarMLS as distributed by MLS GRID
- $415,0004 bd3 ba2.2k sqft7811 Palmgren Ave NE, Otsego, MN 55330For SaleMLS ID #7098195, Josh A Pomerleau, JPW Realty. NorthstarMLS as distributed by MLS GRID
- $450,0003 bd2 ba1.9k sqft17827 Cleveland St NW, Elk River, MN 55330For SaleMLS ID #7087335, Linda A Johnson, Coldwell Banker Realty - Southwest Regional. NorthstarMLS as distributed by MLS GRID
- $390,0004 bd2 ba1.9k sqft15730 Ferret St NW, Ramsey, MN 55303For SaleMLS ID #7101220, Jacob Schoenberger, RE/MAX Results. NorthstarMLS as distributed by MLS GRID
- $435,0005 bd3 ba2.5k sqft15031 84th St NE, Otsego, MN 55330For SaleMLS ID #7076208, Kris Lindahl, Kris Lindahl Real Estate. NorthstarMLS as distributed by MLS GRID
- $399,9004 bd2 ba1.8k sqft4697 McAllister Ave NE, Saint Michael, MN 55376For SaleMLS ID #7084776, Dean Zachman-Zachman Realty Group, RE/MAX Results. NorthstarMLS as distributed by MLS GRID
- $389,9004 bd2 ba2k sqft12048 Zea St NW, Coon Rapids, MN 55433For SaleMLS ID #7110311, Michael Altinsoy, National Realty Guild. NorthstarMLS as distributed by MLS GRID
- $390,0004 bd2 ba2.1k sqft820 Powell St N, Big Lake, MN 55309For SaleMLS ID #7063673, Cynthia McCarty, Keller Williams Classic Rlty NW. NorthstarMLS as distributed by MLS GRID
- $379,9004 bd2 ba2.3k sqft26232 24th St W, Zimmerman, MN 55398For SaleMLS ID #7105791, Joss Jondahl, eXp Realty. NorthstarMLS as distributed by MLS GRID
- $375,0004 bd2 ba1.8k sqft10761 Crow Hassan Park Rd, Hanover, MN 55341For SaleMLS ID #7078976, Kerby & Cristina Real Estate Experts, RE/MAX Results. NorthstarMLS as distributed by MLS GRID
- $375,0004 bd3 ba2.5k sqft898 Harrison Dr, Big Lake, MN 55309For SaleMLS ID #7080083, Tiffani M. Greener, LPT Realty, LLC. NorthstarMLS as distributed by MLS GRID
- $399,0003 bd3 ba1.7k sqft12949 Fremont Ave, Zimmerman, MN 55398For SaleMLS ID #7098684, Elizabeth Kuker, Pemberton RE. NorthstarMLS as distributed by MLS GRID
- $399,9003 bd2 ba1.8k sqft14980 Fluorine St NW, Ramsey, MN 55303For SaleMLS ID #7097308, Jared Stoneman, Pemberton RE. NorthstarMLS as distributed by MLS GRID
- $389,9004 bd2 ba2.4k sqft11264 Garnett Ct, Hanover, MN 55341For SaleMLS ID #7091615, Stephanie Checkley, Keller Williams Premier Realty. NorthstarMLS as distributed by MLS GRID
- $399,9004 bd2 ba2k sqft1654 146th Ave NW, Andover, MN 55304For SaleMLS ID #7051054, Kelsey Simon, Grant Thomas Real Estate. NorthstarMLS as distributed by MLS GRID
- $370,0003 bd3 ba2.3k sqft697 Eagle Lake Rd S, Big Lake, MN 55309For SaleMLS ID #7086736, Christa Rose Golden, Keller Williams Integrity NW. NorthstarMLS as distributed by MLS GRID
