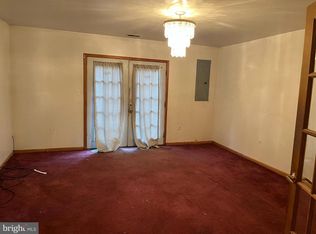
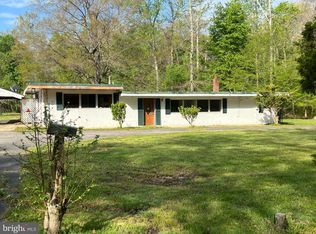
Please submit best and final by 8:00pm Sunday 8/9.--Rare investor opportunity! Situated on a private, quiet road, this perfectly sized ranch-style home sits on a spacious 0.53-acre lot, and offers endless potential. Featuring nearly 2,000 square feet of above-grade living space, the home includes 3 bedrooms, 2 full bathrooms, and a partial basement with a separate exterior entrance, providing an excellent opportunity to expand the finished living area or create an in-law suite, workshop, or additional storage. The roof is newer- installed 2021. Surrounded by mature trees and offering a peaceful setting, this property is ideal for buyers looking to renovate, invest, or customize a home to their own style. With great bones, a generous lot, and a sought-after location, this is a fantastic opportunity to add value and create something special. Sold as-is and ready for the next owner to bring their vision to life.
Pending
$259,900
19267 Mockingbird Heights Rd, Triangle, VA 22172
3beds
1,994sqft
Single Family Residence
Built in 1942
0.55 Acres Lot
$264,200 Zestimate®
$130/sqft
$-- HOA
What's special
Surrounded by mature treesGenerous lotPeaceful settingPrivate quiet road
- 51 days
- 124
- 2
Likely to sell faster than
Zillow last checked:
Listing updated:
Listed by:
Heather Fry 214-514-6894,
Capital Center 8046128542
Source: Bright MLS,MLS#: VAPW2126924
Facts & features
Interior
Bedrooms & bathrooms
- Bedrooms: 3
- Bathrooms: 2
- Full bathrooms: 2
- Main level bathrooms: 2
- Main level bedrooms: 3
Basement
- Area: 1400
Heating
- Forced Air, Electric
Cooling
- Central Air, Electric
Appliances
- Included: Electric Water Heater
- Laundry: Main Level
Features
- Attic, Breakfast Area, Eat-in Kitchen, Floor Plan - Traditional
- Flooring: Hardwood
- Basement: Exterior Entry,Rear Entrance,Partial,Unfinished,Walk-Out Access,Windows
- Number of fireplaces: 1
Interior area
- Total structure area: 3,394
- Total interior livable area: 1,994 sqft
- Finished area above ground: 1,994
- Finished area below ground: 0
Property
Parking
- Parking features: Driveway
- Has uncovered spaces: Yes
Accessibility
- Accessibility features: Other
Features
- Levels: Two
- Stories: 2
- Patio & porch: Deck
- Pool features: None
- Has view: Yes
- View description: Trees/Woods
Lot
- Size: 0.55 Acres
Details
- Additional structures: Above Grade, Below Grade
- Parcel number: 8287090556
- Zoning: B1
- Special conditions: Standard
Construction
Type & style
- Home type: SingleFamily
- Architectural style: Ranch/Rambler
- Property subtype: Single Family Residence
Materials
- Other
- Foundation: Crawl Space, Slab, Other
- Roof: Other,Shingle
Condition
- New construction: No
- Year built: 1942
Utilities & green energy
- Sewer: Public Sewer
- Water: Public
Community & HOA
Community
- Subdivision: None Available
HOA
- Has HOA: No
Location
- Region: Triangle
Financial & listing details
- Price per square foot: $130/sqft
- Tax assessed value: $410,200
- Annual tax amount: $3,994
- Date on market: 8/5/2026
- Listing agreement: Exclusive Right To Sell
- Listing terms: Cash
- Inclusions: All Appliances
- Ownership: Fee Simple
Estimated market value
$264,200
$251,000 - $277,000
$2,775/mo
Price history
| Date | Event | Price |
|---|---|---|
| 8/10/2026 | Pending sale | $259,900$130/sqft |
Source:  Bright MLS #VAPW2126924 Report a problem Bright MLS #VAPW2126924 Report a problem | ||
| 8/5/2026 | Listed for sale | $259,900+162.5%$130/sqft |
Source: Bright MLS #VAPW2126924 Report a problem | ||
| 3/1/1989 | Sold | $99,000$50/sqft |
Source: Agent Provided Report a problem | ||
Public tax history
| Year | Property taxes | Tax assessment |
|---|---|---|
| 2025 | $3,597 +3.2% | $366,900 +4.7% |
| 2024 | $3,485 | $350,400 +6.1% |
| 2023 | -- | $330,300 +7.8% |
| 2022 | $44 +12% | $306,300 +13.8% |
| 2021 | $39 -98.7% | $269,200 +9.7% |
| 2020 | $3,071 +116.7% | $245,300 +4.5% |
| 2019 | $1,418 -46.8% | $234,800 +6.3% |
| 2018 | $2,666 +6673.8% | $220,800 +7.8% |
| 2017 | $39 | $204,800 +1.2% |
| 2016 | $39 +3% | $202,400 -2.5% |
| 2015 | $38 | $207,500 +22.3% |
| 2013 | -- | $169,700 +13.1% |
| 2012 | -- | $150,000 -1.5% |
| 2010 | -- | $152,300 -1.9% |
| 2009 | -- | $155,200 -36.3% |
| 2008 | -- | $243,700 -18.1% |
| 2007 | -- | $297,500 -3.3% |
| 2006 | -- | $307,500 +31% |
| 2005 | -- | $234,800 +21% |
| 2004 | -- | $194,100 +44.7% |
| 2003 | -- | $134,100 +5.2% |
| 2002 | -- | $127,500 +16.1% |
| 2001 | -- | $109,800 |
Find assessor info on the county website
Monthly payment
Est. payment
Payment breakdown
Explore the cost of this home by adjusting the details. Changes won't be saved.Climate risks
Neighborhood: 22172
Nearby schools
Schools provided by the listing agent
- Middle: Graham Park
- High: Potomac
- District: Prince William County Public Schools
Source: Bright MLS. This data may not be complete. We recommend contacting the local school district to confirm school assignments for this home.
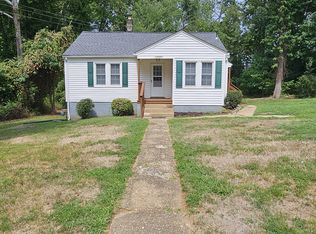
- $342,3002 bd1 ba968 sqft19265 Mockingbird Heights Rd, Triangle, VA 22172Off Market
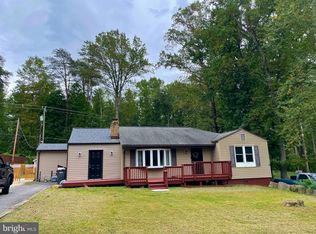
- $555,0004 bd3 ba2.3k sqft19266 Mockingbird Heights Rd, Triangle, VA 22172For Sale

- $400,0003 bd2 ba1.4k sqft19254 Mockingbird Heights Rd, Triangle, VA 22172Sold

- $436,1004 bd2 ba1.4k sqft19263 Mockingbird Heights Rd, Triangle, VA 22172Off Market
Similar homes
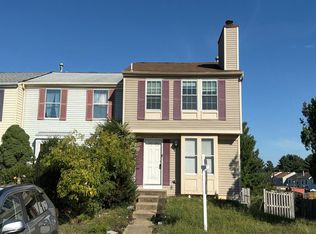
- $--3 bd2 ba1.6k sqft1810 Tilletson Pl, Woodbridge, VA 22191Auction
 Auction.com 2
 - $339,5003 bd2 ba1.1k sqft6650 Chicamuxen Rd, Indian Head, MD 20640For Sale

 MLS ID #MDCH2055724, Kiara Colon-Torres, EXP Realty, LLC. Bright MLS
 - $280,0004 bd2 ba2.2k sqft3255 Naomi Pl, Nanjemoy, MD 20662For Sale
 MLS ID #MDCH2055390, Francine Parks, EXP Realty, LLC. Bright MLS
 - $235,0006 bd2 ba1.9k sqft6705 Bumpy Oak Rd, La Plata, MD 20646For Sale
 MLS ID #MDCH2053556, Marie Anne Sapalicio, Samson Properties. Bright MLS
 - $374,9993 bd2 ba2.4k sqft5340 Nelson Point Rd, Indian Head, MD 20640For SaleMLS ID #MDCH2058188, Sharyn Ahmad, RE/MAX Realty Group. Bright MLS
- $360,0004 bd3 ba1.3k sqft2522 Sedgewick Pl, Dumfries, VA 22026For SaleMLS ID #VAPW2131034, KEVIN Dybal, EXP Realty, LLC. Bright MLS
- $369,0003 bd2 ba1.4k sqft45 Mattingly Ave, Indian Head, MD 20640For SaleMLS ID #MDCH2059570, David Kohyar, Samson Properties. Bright MLS
- $289,9003 bd1 ba1k sqft105 E Chatham St, Fredericksburg, VA 22405For SaleMLS ID #VAST2053896, Alberta Huwar, Huwar & Associates, Inc. Bright MLS
- $349,0003 bd2 ba1.1k sqft2159 Mathias Point Rd, King George, VA 22485For SaleMLS ID #VAKG2008726, Tim Farr, Samson Properties. Bright MLS
- $335,0003 bd2 ba1.2k sqft203 Shackelford Well Rd, Fredericksburg, VA 22406For SaleMLS ID #VAST2050774, Cristian Sams, Samson Properties. Bright MLS
- $299,0003 bd1 ba1.2k sqft302 E Chatham St, Fredericksburg, VA 22405For SaleMLS ID #VAST2053614, Bethany Neher, Coldwell Banker Elite. Bright MLS
- $389,0002 bd2 ba1.8k sqft4693 Turkey Acres Rd, King George, VA 22485For SaleMLS ID #VAKG2008440, Armae Fant, Redfin Corporation. Bright MLS
- $314,9003 bd1 ba1.2k sqft591 White Oak Rd, Fredericksburg, VA 22405For SaleMLS ID #VAST2048346, Jorge Campodonico, Campodonico Realty. Bright MLS
- $220,0002 bd1 ba1.2k sqft4274 Green Heights Ln, King George, VA 22485For SaleMLS ID #VAKG2007828, Christa Rorrer, King George Realty. Bright MLS
- $369,0003 bd3 ba1.3k sqft2938 Buell Ct, Dumfries, VA 22026For SaleMLS ID #VAPW2129538, Sara Tessel, Real Broker, LLC. Bright MLS
- $349,9003 bd3 ba1.3k sqft2426 Kilpatrick Pl, Dumfries, VA 22026For SaleMLS ID #VAPW2127608, Alfredo Saldana Nunez, First Decision Realty LLC. Bright MLS
- $299,9992 bd2 ba1.2k sqftStockbridge Condo, Dumfries, VA 22025For SaleMLS ID #VAPW2129458, Bryan Lopez, Pearson Smith Realty LLC. Bright MLS
- $330,0003 bd2 ba1.1k sqft9804 Mohawk Dr, King George, VA 22485For SaleMLS ID #VAKG2008762, Christa Rorrer, King George Realty. Bright MLS
- $305,0003 bd3 ba1.2k sqft118 Woodland Dr, Indian Head, MD 20640For SaleMLS ID #MDCH2051888, Chris Craddock, EXP Realty, LLC. Bright MLS
