Skip main navigation
Off market
  • $415,800

    19267 N 79th Dr, Glendale, AZ 85308

    3beds
    1,504sqft
    Single Family Residence
    Built in ----
    -- sqft lot
    $415,800 Zestimate®
    $276/sqft
    $2,215 Estimated rent

    Home value

    $415,800

    $395,000 - $437,000

    $2,215/mo

    Zestimate® history
    Loading
    Loading...

    Owner options

    List your home for rent

    $2,215/mo

    Rent Zestimate®

    Find your next renter with Zillow Rental Manager. Plus, with online applications, you can quickly screen prospective tenants – for free.

    Learn more

    $2,215/mo

    Rent Zestimate®

    Refinance and save

    $2,433/mo

    Est. payment

    Refinancing to a lower rate could help reduce your monthly payments and save thousands over the life of the loan.

    See today's rates

    $2,433/mo

    Est. payment

    Explore your selling options

    Work with a Zillow partner agent

    Leverage their expertise and Zillow's premium Showcase listings to get your home seen by more buyers.

    Get started

    List with your own agent

    Get your home in front of millions of buyers by listing it on Zillow.

    Learn how to do it

    Sell it yourself

    Take full control of how buyers see your home on Zillow by listing For Sale by Owner (FSBO).

    List your home

    What's special

    Covered patioNew automatic irrigation systemView of the lakeRemodeled kitchenEn-suite spa-like bathroomExterior keypad entry systemLow-maintenance yard

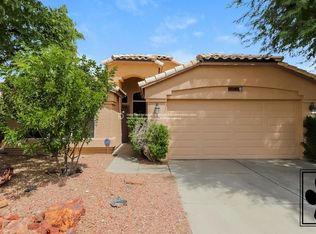
    19267 N 79th Drive, 3BR, 2BA, 2Car Garage, over 1500 SF This is the most desirable neighborhood in the metro area, located in the heart of everything: shopping, schools, parks, freeways, employment, sports, entertainment, and restaurants. Not to mention a great corner view lot of the private community lake/fountain and park. This house has ALL TILE FLOORING throughout. This open-floor-plan layout has a large remodeled kitchen with upgraded cabinets and stainless-steel appliances, including a French door refrigerator/freezer, convection oven/stove, overhead microwave/hood combo, dishwasher, garbage disposal, and countertop convection/ toaster oven. It also features an upgraded interior, undercabinet lights, and a large wrap-around window area. The huge vaulted great room has a large dining area with a window seat and a view of the lake. The living/entertainment area is adjoined by the dining area, which has ample room for multiple layouts, separate seating, reading, or desk/office areas. The spacious master bedroom is also vaulted and has extra room for a king-sized bed, 2 large dressers, 2 nightstands, seating, lights, a large smart TV, wall art, a remote-controlled ceiling fan/light combo, and more. The master has an en-suite spa-like bathroom that's amazing in its own right, with dual sinks, a walk-in closet, incredible amounts of storage/linen space, a large shower w/seat, a soaking tub, a water closet, and a door to the rear patio/backyard. The 2 secondary bedrooms are a great size. One includes a ceiling fan w/light and remote. This home has an ultra-high-efficiency a/c and heating unit, which is the quietest and most efficient on the market. It provides the ultimate in comfort and saves you money on utilities. The 2-car garage has upper and lower cabinets and counters for extra storage and work area, a garage door opener with 2 remotes for cars, and an exterior keypad entry system by the door. The low-maintenance yard has a new automatic irrigation system and timers, valves, etc. The rear yard has a covered patio and extension with chairs, rockers, and tables, as well as a storage shed. MOST OF the furniture shown is available FOR SALE at an inexpensive extra cost!

    This property is off market, which means it's not currently listed for sale or rent on Zillow. This may be different from what's available on other websites or public sources.

    Zillow last checked:

    Listing updated:

    Source: Zillow Rentals

    Facts & features

    Interior

    Bedrooms & bathrooms
    • Bedrooms: 3
    • Bathrooms: 2
    • Full bathrooms: 2
    Heating
    • Forced Air
    Cooling
    • Central Air
    Appliances
    • Included: Dishwasher, Dryer, Freezer, Microwave, Oven, Refrigerator, Washer
    • Laundry: In Unit
    Features
    • Walk In Closet
    • Flooring: Tile
    Interior area
    • Total interior livable area: 1,504 sqft

    Property

    Parking
    • Parking features: Attached, Off Street
    • Has attached garage: Yes
    • Details: Contact manager
    Accessibility
    • Accessibility features: Disabled access
    Features
    • Exterior features: Heating system: Forced Air, Walk In Closet
    Details
    • Parcel number: 23302161

    Construction

    Type & style
    • Home type: SingleFamily
    • Property subtype: Single Family Residence

    Community & HOA

    Community
    • Deposit fee: $2,300
    • Pet deposit fee: $350
    Location
    • Region: Glendale

    Financial & listing details

    • Price per square foot: $276/sqft
    • Tax assessed value: $360,500
    • Annual tax amount: $2,015
    • Date on market: 2/9/2025
    • Date available: 02/09/2025
    • Lease term: 1 Year

    Price history

    DateEventPrice
    3/11/2025Listing removed$2,300$2/sqft
    Source: Zillow Rentals Report a problem
    2/10/2025Listed for rent$2,300$2/sqft
    Source: Zillow Rentals Report a problem
    10/20/2010Sold$127,500-5.5%$85/sqft
    Source: ARMLS #4443123 Report a problem
    9/18/2010Price change$134,900-6.9%$90/sqft
    Source: Magnum Opus Realty, LLC #4443123 Report a problem
    8/19/2010Listed for sale$144,900+20.8%$96/sqft
    Source: Magnum Opus Realty, LLC #4443123 Report a problem
    7/23/2010Sold$120,000-31.4%$80/sqft
    Source: Public Record Report a problem
    8/16/2004Sold$175,000+13%$116/sqft
    Source: ARMLS #2164784 Report a problem
    10/31/2003Sold$154,900+33.6%$103/sqft
    Source: Public Record Report a problem
    11/19/1999Sold$115,900+11.1%$77/sqft
    Source: Public Record Report a problem
    11/29/1995Sold$104,292$69/sqft
    Source: Public Record Report a problem

    Public tax history

    YearProperty taxesTax assessment
    2025$2,015 +0.6%$36,050 -3%
    2024$2,003 +20.2%$37,160 +92.1%
    2023$1,666 +0.6%$19,345 -21%
    2022$1,656 -4.1%$24,480 +7.7%
    2021$1,727 +2.6%$22,720 +8.6%
    2020$1,684 +2.5%$20,920 +10.4%
    2019$1,642 $18,950 +3.3%
    2018$1,642 +2.8%$18,350 +5.3%
    2017$1,598 +13.7%$17,430 +7.3%
    2016$1,405 +4.8%$16,250 +4.5%
    2015$1,341 $15,550 +24.7%
    2014-- $12,470 +9.4%
    2013-- $11,400 -7.4%
    2012-- $12,310 -3.5%
    2011-- $12,760 -17.7%
    2010-- $15,510 -18.2%
    2009-- $18,970 -15.9%
    2008-- $22,550 +10%
    2007-- $20,500 +57.1%
    2006-- $13,050
    2005-- $13,050 +21.4%
    2004-- $10,750
    2003-- $10,750 +13.2%
    2002-- $9,500
    Find assessor info on the county website

    Neighborhood: Arrowhead Ranch

    Nearby schools

    GreatSchools rating
    Get a cash offer in 3 minutes
    Find out how much your home could sell for in as little as 3 minutes with a no-obligation cash offer.
    Estimated market value
    $415,800
    Get a cash offer in 3 minutes
    Find out how much your home could sell for in as little as 3 minutes with a no-obligation cash offer.
    Estimated market value
    $415,800