Skip main navigation
Sold for $435,990
  • $435,990

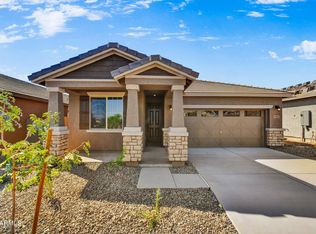
    19267 W SAN MIGUEL Avenue, Litchfield Park, AZ 85340

    4beds
    2baths
    1,931sqft
    Single Family Residence
    Built in 2024
    5,175 Square Feet Lot
    $432,100 Zestimate®
    $226/sqft
    $2,506 Estimated rent

    Home value

    $432,100

    $406,000 - $458,000

    $2,506/mo

    Zestimate® history
    Loading
    Loading...

    Owner options

    List your home for rent

    $2,506/mo

    Rent Zestimate®

    Find your next renter with Zillow Rental Manager. Plus, with online applications, you can quickly screen prospective tenants – for free.

    Learn more

    $2,506/mo

    Rent Zestimate®

    Refinance and save

    $2,632/mo

    Est. payment

    Refinancing to a lower rate could help reduce your monthly payments and save thousands over the life of the loan.

    See today's rates

    $2,632/mo

    Est. payment

    Explore your selling options

    Work with a Zillow partner agent

    Leverage their expertise and Zillow's premium Showcase listings to get your home seen by more buyers.

    Get started

    List with your own agent

    Get your home in front of millions of buyers by listing it on Zillow.

    Learn how to do it

    Sell it yourself

    Take full control of how buyers see your home on Zillow by listing For Sale by Owner (FSBO).

    List your home

    What's special

    Extended covered patioHuge islandWalk-in pantryTile backsplashLarge homesiteSpacious countertopsOpen-concept kitchen
    Beautiful home directly across from the park welcome guests to a large great room with 9' ceilings throughout - the perfect setting for holiday gatherings and quiet nights at home with the family. The breathtaking open-concept kitchen offers spacious countertops, tile backsplash, huge island and a walk-in pantry to maximize storage. The extended covered patio and large homesite is the perfect setting for enjoying the gorgeous surrounding White Tank Mountain views. This home come with full move in package including blinds, Washer/Dryer and Refrigerator keeping your out-of-pocket costs low! Enjoy whole house clean air system and energy savings!

    Zillow last checked:

    Listing updated:

    Listed by:

    Michal E Ruff 602-318-2351,

    Beazer Homes

    Bought with:

    Steven S. Padilla, SA115755000

    RE/MAX Professionals

    Source: ARMLS,MLS#: 6788661MLS Logo

    Facts & features

    Interior

    Bedrooms & bathrooms
    • Bedrooms: 4
    • Bathrooms: 2
    Heating
    • ENERGY STAR Qualified Equipment
    Cooling
    • ENERGY STAR Qualified Equipment, Programmable Thmstat
    Appliances
    • Included: Gas Stub for Range, Built-in Microwave, Dishwasher, Disposal, Gas Range, Gas Oven, Gas Cooktop
    • Laundry: Inside, Engy Star (See Rmks)
    Features
    • Granite Counters, 9+ Flat Ceilings, Pantry, Full Bth Master Bdrm
    • Flooring: Carpet, Tile
    • Windows: Low Emissivity Windows, ENERGY STAR Qualified Windows
    • Has basement: No
    • Has fireplace: No
    Interior area
    • Total structure area: 1,931
    • Total interior livable area: 1,931 sqft

    Property

    Parking
    • Total spaces: 4
    • Parking features: Garage, Open
    • Garage spaces: 2
    • Uncovered spaces: 2
    Features
    • Stories: 1
    • Patio & porch: Covered, Patio
    • Pool features: None
    • Spa features: None
    • Fencing: Block
    Lot
    • Size: 5,175 Square Feet
    • Features: Desert Front, Dirt Back
    Details
    • Parcel number: 50245787

    Construction

    Type & style
    • Home type: SingleFamily
    • Property subtype: Single Family Residence
    Materials
    • Stucco, Wood Frame, Painted
    • Roof: Tile
    Condition
    • Under Construction
    • New construction: No
    • Year built: 2024
    Details
    • Builder name: Beazer Homes
    • Warranty included: Yes

    Utilities & green energy

    • Electric: 220 Volts in Kitchen
    • Sewer: Public Sewer
    • Water: City Water

    Community & HOA

    Community
    • Subdivision: ZANJERO TRAILS PARCEL 34D
    HOA
    • Has HOA: Yes
    • Services included: Maintenance Grounds
    • HOA fee: $60 monthly
    • HOA name: Windrose
    • HOA phone: 000-000-0000
    Location
    • Region: Litchfield Park

    Financial & listing details

    • Price per square foot: $226/sqft
    • Annual tax amount: $135
    • Date on market: 5/27/2026
    • Cumulative days on market: 14 days
    • Listing terms: Cash,Conventional,FHA,VA Loan
    • Ownership: Fee Simple
    • Electric utility on property: Yes

    Price history

    DateEventPrice
    12/30/2024Sold$435,990-5.2%$226/sqft
    Source: ARMLS #6788661 Report a problem
    12/10/2024Pending sale$459,990$238/sqft
    Source: ARMLS #6788661 Report a problem
    11/26/2024Listed for sale$459,990$238/sqft
    Source: ARMLS #6788661 Report a problem

    Public tax history

    Tax history is unavailable.

    Neighborhood: 85340

    Nearby schools

    GreatSchools rating
    Schools provided by the listing agent
    • Elementary: Belen Soto Elementary School
    • Middle: Verrado Middle School
    • High: Canyon View High School
    • District: Litchfield Elementary District

    Source: ARMLS. This data may not be complete. We recommend contacting the local school district to confirm school assignments for this home.

    Get a cash offer in 3 minutes
    Find out how much your home could sell for in as little as 3 minutes with a no-obligation cash offer.
    Estimated market value
    $432,100
    Get a cash offer in 3 minutes
    Find out how much your home could sell for in as little as 3 minutes with a no-obligation cash offer.
    Estimated market value
    $432,100