Beautiful 2,691 sq ft brick & vinyl ranch built in 2015, set on a peaceful 2-acre lot {200x436) in the desirable Crockers Landing subdivision—an enclave of stately homes, each on 2+ acres. This quality-built home offers comfort, style, and exceptional spaces for everyday living or large gatherings. The welcoming foyer immediately shows off the craftsmanship throughout. The first-floor Great Room features a cozy gas fireplace and opens to the cherry-cabinet kitchen with Corian countertops, wood-laminate hardwood flooring, and all appliances included. From the eat-in area, step into the spacious three-season sunroom with gas heater—perfect for relaxing year-round. The sunroom leads to a recently stained, oversized deck with pergola and easy access to the private backyard. A convenient outdoor half bath is available during gatherings. The first floor was thoughtfully designed to accommodate a handicapped person, offering added versatility. A true highlight is the finished lower level—perfect for entertaining or multi-generational use. This expansive space includes a large family room with contemporary wall-mounted electric fireplace, a full second kitchen with abundant cabinetry and appliances, a full bathroom, a possible office/bedroom, and outstanding storage. Additional features include a storage shed just steps from the deck and a spacious 3-car attached garage with hot and cold running water and ample storage options. This home offers 3 full baths and 2 half baths, a newly replaced hot water tank, and worry-free septic maintenance. The septic system was inspected and pumped on 7/01/25 and passed. The low $200/year HOA fee covers the required annual septic inspection. Located in attractive Columbia Station (Columbia Township), residents enjoy rural charm paired with convenient access to the Turnpike, 1-71, shopping, and city amenities. Wide-open landscapes, natural beauty, and a strong
community feel, make this a wonderful place to call home.
Closed
$565,000
19268 Landing Ln, Columbia Station, OH 44028
3beds
2,691sqft
Single Family Residence
Built in 2015
2 Acres Lot
$569,400 Zestimate®
$210/sqft
$3,757 Estimated rent
Home value
$569,400
$512,000 - $632,000
$3,757/mo
Zestimate® history
Owner options
List your home for rent
$3,757/mo
Rent Zestimate®
Find your next renter with Zillow Rental Manager. Plus, with online applications, you can quickly screen prospective tenants – for free.
$3,757/mo
Rent Zestimate®
Refinance and save
$3,913/mo
Est. payment
Refinancing to a lower rate could help reduce your monthly payments and save thousands over the life of the loan.
$3,913/mo
Est. payment
Explore your selling options
Work with a Zillow partner agent
Leverage their expertise and Zillow's premium Showcase listings to get your home seen by more buyers.
Get startedList with your own agent
Get your home in front of millions of buyers by listing it on Zillow.
Learn how to do itSell it yourself
Take full control of how buyers see your home on Zillow by listing For Sale by Owner (FSBO).
List your homeWhat's special
Zillow last checked:
Listing updated:
Listed by:
Dottie M Perez 216-469-7445 dottieperez@howardhanna.com,
Howard Hanna
Bought with:
Janice M Burton, 332633
Russell Real Estate Services
Source: MLS Now,MLS#: 5173510Originating MLS: Akron Cleveland Association of REALTORS
Facts & features
Interior
Bedrooms & bathrooms
- Bedrooms: 3
- Bathrooms: 5
- Full bathrooms: 3
- 1/2 bathrooms: 2
- Main level bathrooms: 4
- Main level bedrooms: 3
Primary bedroom
- Description: Cailing Fan,Flooring: Carpet
- Features: Walk-In Closet(s)
- Level: First
- Dimensions: 18 x 18
Bedroom
- Description: Jack & Jill Full Bath & Ceiling Fan,Flooring: Carpet
- Level: First
- Dimensions: 12 x 11
Bedroom
- Description: Jack & Jill Full Bath & Ceiling Fan,Flooring: Carpet
- Level: First
- Dimensions: 12 x 11
Primary bathroom
- Description: Flooring: Ceramic Tile
- Level: First
- Dimensions: 10 x 7
Dining room
- Description: Flooring: Laminate,Softwood,Wood
- Features: Chandelier
- Level: First
- Dimensions: 12 x 13
Eat in kitchen
- Description: Flooring: Laminate,Wood
- Level: First
- Dimensions: 14 x 12
Entry foyer
- Description: Flooring: Laminate,Wood
- Level: First
- Dimensions: 14 x 16
Great room
- Description: Flooring: Carpet
- Features: Fireplace, Natural Woodwork
- Level: First
- Dimensions: 19 x 16
Kitchen
- Description: Flooring: Laminate,Wood
- Level: First
- Dimensions: 13 x 12
Laundry
- Description: Utility Sink, Closet
- Level: First
Library
- Description: Ceiling Fan,Flooring: Laminate,Wood
- Features: Bookcases
- Level: First
- Dimensions: 14 x 12
Recreation
- Description: Full Finished Kitchen, Extra Office, Storage,Flooring: FloorScore(r) Certified Flooring
- Features: Fireplace
- Level: Lower
- Dimensions: 40 x 24
Sunroom
- Description: Three Season,Flooring: Ceramic Tile
- Level: First
- Dimensions: 27 x 14
Heating
- Electric, Fireplace(s), Gas
Cooling
- Electric
Appliances
- Included: Dryer, Dishwasher, Disposal, Microwave, Range, Refrigerator, Washer
- Laundry: Washer Hookup, Electric Dryer Hookup, Main Level, Laundry Room, Laundry Tub, Sink
Features
- Bookcases, Tray Ceiling(s), Ceiling Fan(s), Crown Molding, Double Vanity, Entrance Foyer, High Ceilings, Open Floorplan, Pantry, Recessed Lighting, Storage, Soaking Tub, Natural Woodwork
- Windows: Insulated Windows, Skylight(s)
- Basement: Crawl Space,Full,Finished,Partially Finished,Bath/Stubbed,Storage Space,Unfinished,Sump Pump
- Number of fireplaces: 2
- Fireplace features: Basement, Electric, Gas, Gas Log, Great Room
Interior area
- Total structure area: 2,691
- Total interior livable area: 2,691 sqft
- Finished area above ground: 2,691
Property
Parking
- Parking features: Attached, Driveway, Electricity, Garage, Garage Door Opener, Kitchen Level, Lighted, Garage Faces Side, On Street, Water Available
- Attached garage spaces: 3
Features
- Levels: One
- Stories: 1
- Patio & porch: Deck, Porch
- Exterior features: Rain Gutters
- Has view: Yes
- View description: Trees/Woods
Lot
- Size: 2 Acres
- Dimensions: 200 x 436
- Features: Back Yard, Flat, Landscaped, Level, Open Lot, Paved, Rectangular Lot
Details
- Additional structures: Outbuilding, Storage
- Parcel number: 1200071000026
Construction
Type & style
- Home type: SingleFamily
- Architectural style: Ranch
- Property subtype: Single Family Residence
- Attached to another structure: Yes
Materials
- Brick, Vinyl Siding
- Foundation: Block
- Roof: Asphalt
Condition
- Year built: 2015
Utilities & green energy
- Sewer: Septic Tank
- Water: Public
Community & HOA
Community
- Security: Smoke Detector(s)
- Subdivision: Crockers Landing
HOA
- Has HOA: Yes
- Services included: Other
- HOA fee: $200 annually
- HOA name: Crockers Landing Hoa
Location
- Region: Columbia Station
Financial & listing details
- Price per square foot: $210/sqft
- Tax assessed value: $522,180
- Annual tax amount: $8,218
- Date on market: 11/22/2025
- Cumulative days on market: 90 days
- Listing agreement: Exclusive Right To Sell
- Listing terms: Cash,Conventional,FHA,VA Loan
Price history
| Date | Event | Price |
|---|---|---|
| 4/1/2026 | Sold | $565,000-3.4%$210/sqft |
Source: Public Record Report a problem | ||
| 3/27/2026 | Pending sale | $585,000$217/sqft |
Source: MLS Now #5173510 Report a problem | ||
| 3/4/2026 | Contingent | $585,000$217/sqft |
Source: MLS Now #5173510 Report a problem | ||
| 2/19/2026 | Listed for sale | $585,000$217/sqft |
Source: MLS Now #5173510 Report a problem | ||
| 1/13/2026 | Listing removed | $585,000$217/sqft |
Source: MLS Now #5173510 Report a problem | ||
| 12/19/2025 | Price change | $585,000-6.4%$217/sqft |
Source: MLS Now #5173510 Report a problem | ||
| 11/22/2025 | Listed for sale | $625,000+757.3%$232/sqft |
Source: MLS Now #5173510 Report a problem | ||
| 2/19/2003 | Sold | $72,900$27/sqft |
Source: Public Record Report a problem | ||
| 8/8/2002 | Sold | $72,900$27/sqft |
Source: Public Record Report a problem | ||
Public tax history
| Year | Property taxes | Tax assessment |
|---|---|---|
| 2024 | $24,145 +23.4% | $182,760 +42% |
| 2023 | $19,561 +3.8% | $128,740 |
| 2022 | $18,853 -1% | $128,740 |
| 2021 | $19,037 -1.8% | $128,740 +9.3% |
| 2020 | $19,395 -1.7% | $117,780 |
| 2019 | $19,735 +197.5% | $117,780 |
| 2018 | $6,634 +16% | $117,780 +25.4% |
| 2017 | $5,718 +24.4% | $93,930 +24.8% |
| 2016 | $4,596 +262.7% | $75,280 +273.4% |
| 2015 | $1,267 +15.6% | $20,160 |
| 2014 | $1,097 | $20,160 |
| 2013 | $1,097 | $20,160 |
| 2012 | -- | $20,160 |
| 2011 | -- | -- |
| 2010 | -- | -- |
| 2009 | -- | -- |
| 2008 | $1,097 +33.8% | -- |
| 2002 | $819 +839.2% | -- |
| 2001 | $87 | -- |
Find assessor info on the county website
Neighborhood: 44028
Nearby homes
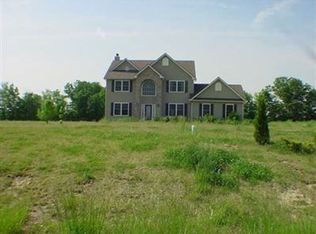
- $492,2004 bd3 ba2.3k sqft19232 Landing Ln, Columbia Station, OH 44028Off Market
- $732,0006 bd6 ba3.8k sqft26030 Crocker Lndg, Columbia Station, OH 44028Off Market

- $484,7004 bd2 ba2.2k sqft19178 Landing Ln, Columbia Station, OH 44028Off Market
- $494,2004 bd2 ba2k sqft19243 Landing Ln, Columbia Station, OH 44028Off Market
- $798,7004 bd3 ba4.3k sqft26082 Crocker Lndg, Columbia Station, OH 44028Off Market
- $488,0004 bd3 ba2.2k sqft26187 Crocker Lndg, Columbia Station, OH 44028Off Market
- $487,8004 bd2 ba1.9k sqft19201 Landing Ln, Columbia Station, OH 44028Off Market
- $566,1003 bd3 ba2.4k sqft26134 Crocker Lndg, Columbia Station, OH 44028Off Market
Nearby schools
GreatSchools rating
- 6/10Copopa Elementary SchoolGrades: PK-4Distance: 2.8 mi
- 8/10Columbia Middle SchoolGrades: 5-8Distance: 2.8 mi
- 8/10Columbia High SchoolGrades: 9-12Distance: 2.6 mi
Schools provided by the listing agent
- District: Columbia LSD - 4705
Source: MLS Now. This data may not be complete. We recommend contacting the local school district to confirm school assignments for this home.
Get a cash offer in 3 minutes
Find out how much your home could sell for in as little as 3 minutes with a no-obligation cash offer.
Estimated market value
$569,400
Get a cash offer in 3 minutes
Find out how much your home could sell for in as little as 3 minutes with a no-obligation cash offer.
Estimated market value
$569,400
- Ohio
- Lorain County
- Columbia Station
- 44028
- 19268 Landing Ln
Nearby cities
Nearby zip codes
Other Columbia Station Topics
- Apartments for Rent in 44028
- Houses for Sale in 44028
- Houses for Rent in 44028
- 44028 Real Estate
- Columbia Station Condos
- Houses for Sale in Columbia Station
- Newest Listings in Columbia Station
- Columbia Station Home Values
- Columbia Station Real Estate Agents
- Columbia Station Refinance
- Columbia Station Mortgage Rates
