Skip main navigation
Sold for $370,000
  • Listed by: FIRST TEAM REAL ESTATE • Amanda Vaage • Contact: 760-964-3672
    Bought with: Keller Williams High Desert
    $370,000

    19269 Galloping Hill Rd, Apple Valley, CA 92308

    2beds
    1,674sqft
    Single Family Residence
    Built in 2004
    6,099 Square Feet Lot
    $366,100 Zestimate®
    $221/sqft
    $2,226 Estimated rent

    Home value

    $366,100

    $329,000 - $406,000

    $2,226/mo

    Zestimate® history
    Loading
    Loading...

    Owner options

    List your home for rent

    $2,226/mo

    Rent Zestimate®

    Find your next renter with Zillow Rental Manager. Plus, with online applications, you can quickly screen prospective tenants – for free.

    Learn more

    $2,226/mo

    Rent Zestimate®

    Refinance and save

    $2,595/mo

    Est. payment

    Refinancing to a lower rate could help reduce your monthly payments and save thousands over the life of the loan.

    See today's rates

    $2,595/mo

    Est. payment

    Explore your selling options

    Work with a Zillow partner agent

    Leverage their expertise and Zillow's premium Showcase listings to get your home seen by more buyers.

    Get started

    List with your own agent

    Get your home in front of millions of buyers by listing it on Zillow.

    Learn how to do it

    Sell it yourself

    Take full control of how buyers see your home on Zillow by listing For Sale by Owner (FSBO).

    List your home

    What's special

    Desert-friendly landscapingBreakfast barStylish modern tonesOpen layoutTile floorsSerene gardenIncluded appliances

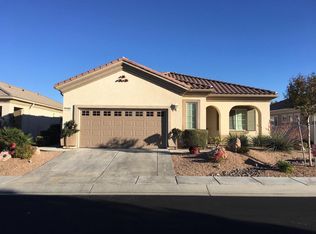
    Welcome to this beautifully maintained 2-bedroom + office/bonus room, 2-bath home in the vibrant 55+ gated community of Del Webb/Sun City. Offering 1,674 sq ft of comfortable living on a low-maintenance 6,099 sq ft lot, this move-in ready gem is just moments from the golf course. Step inside to find a freshly painted kitchen and living room with stylish, modern tones that create a bright and inviting atmosphere. The open layout features a spacious living area, dining space, and a well-appointed kitchen with tile floors, breakfast bar, and included appliances - some recently updated. The bedrooms are generously sized, and the versatile bonus room is perfect as a home office, craft room, or guest space. Bathrooms are well-lit with ample storage. Outside, enjoy desert-friendly landscaping, a serene garden, and a covered patio ideal for relaxing or entertaining. Residents enjoy resort-style amenities including fitness centers, four sparkling pools, a ballroom, library, billiards room, and a packed calendar of activities at the Aspen Clubhouse and Mariposa Lodge. Don’t miss this one - schedule your private showing today!

    Zillow last checked:

    Listing updated:

    Listed by:

    Amanda Vaage DRE #01875482 760-964-3672,

    FIRST TEAM REAL ESTATE

    Bought with:

    Deanna Priber, DRE #02098953

    Keller Williams High Desert

    Source: CRMLS,MLS#: CV25152908MLS LogoOriginating MLS: California Regional MLS

    Facts & features

    Interior

    Bedrooms & bathrooms
    • Bedrooms: 2
    • Bathrooms: 2
    • Full bathrooms: 2
    • Main level bathrooms: 2
    • Main level bedrooms: 2
    Rooms
    • Room types: Bonus Room, Bedroom, Den, Entry/Foyer, Kitchen, Laundry, Library, Living Room, Primary Bathroom, Primary Bedroom, Office, Other, Dining Room
    Primary bedroom
    • Features: Main Level Primary
    Bedroom
    • Features: All Bedrooms Down
    Bathroom
    • Features: Bathroom Exhaust Fan, Bathtub, Dual Sinks, Enclosed Toilet, Full Bath on Main Level, Soaking Tub, Separate Shower, Walk-In Shower
    Kitchen
    • Features: Kitchen/Family Room Combo
    Heating
    • Central, Fireplace(s)
    Cooling
    • Central Air
    Appliances
    • Included: Dishwasher, Free-Standing Range, Freezer, Disposal, Gas Range, Ice Maker, Microwave, Refrigerator, Water To Refrigerator, Water Heater, Dryer, Washer
    • Laundry: Washer Hookup, Inside, Laundry Room
    Features
    • Breakfast Bar, Ceiling Fan(s), Separate/Formal Dining Room, High Ceilings, Pantry, Recessed Lighting, Storage, All Bedrooms Down, Main Level Primary, Walk-In Closet(s)
    • Flooring: Carpet, Tile
    • Doors: Panel Doors, Sliding Doors
    • Windows: Blinds, Custom Covering(s), Double Pane Windows
    • Has fireplace: Yes
    • Fireplace features: Living Room
    • Common walls with other units/homes: No Common Walls
    Interior area
    • Total interior livable area: 1,674 sqft

    Property

    Parking
    • Total spaces: 2
    • Parking features: Garage
    • Attached garage spaces: 2
    Features
    • Levels: One
    • Stories: 1
    • Entry location: 1
    • Patio & porch: Rear Porch, Covered, Front Porch, Open, Patio, See Remarks
    • Exterior features: Lighting, Rain Gutters
    • Pool features: See Remarks, Association
    • Has spa: Yes
    • Spa features: Association, See Remarks
    • Fencing: Excellent Condition,Vinyl
    • Has view: Yes
    • View description: Mountain(s), Neighborhood
    Lot
    • Size: 6,099 Square Feet
    • Features: 0-1 Unit/Acre, Back Yard, Front Yard, Lawn, Landscaped, Level, Rectangular Lot, Sprinkler System
    Details
    • Parcel number: 0434771500000
    • Special conditions: Trust

    Construction

    Type & style
    • Home type: SingleFamily
    • Architectural style: Traditional,Patio Home
    • Property subtype: Single Family Residence
    Materials
    • Drywall, Frame, Stucco
    • Foundation: Slab
    • Roof: Tile
    Condition
    • Turnkey
    • New construction: No
    • Year built: 2004

    Utilities & green energy

    • Electric: Standard
    • Sewer: Public Sewer
    • Water: Public
    • Utilities for property: Cable Available, Electricity Connected, Natural Gas Connected, Phone Available, Sewer Connected, Water Connected

    Community & HOA

    Community
    • Features: Biking, Gutter(s), Lake, Suburban, Gated
    • Security: Carbon Monoxide Detector(s), Gated Community, Gated with Attendant, Smoke Detector(s)
    • Senior community: Yes
    HOA
    • Has HOA: Yes
    • Amenities included: Clubhouse, Controlled Access, Fitness Center, Game Room, Meeting Room, Meeting/Banquet/Party Room, Pickleball, Pool, Pet Restrictions, Recreation Room, Guard, Spa/Hot Tub
    • HOA fee: $254 monthly
    • HOA name: Solera Del Webb
    • HOA phone: 760-247-0724
    Location
    • Region: Apple Valley

    Financial & listing details

    • Price per square foot: $221/sqft
    • Tax assessed value: $364,510
    • Annual tax amount: $4,184
    • Date on market: 7/8/2025
    • Cumulative days on market: 309 days
    • Listing terms: Cash,Conventional,FHA,Submit,VA Loan
    • Inclusions: ALL APPLIANCES inside the home
    • Road surface type: Paved

    Price history

    DateEventPrice
    8/29/2025Sold$370,000+0.5%$221/sqft
    Source: CRMLS #CV25152908 Report a problem
    8/29/2025Pending sale$368,000$220/sqft
    Source: CRMLS #CV25152908 Report a problem
    8/11/2025Contingent$368,000$220/sqft
    Source: CRMLS #CV25152908 Report a problem
    7/8/2025Listed for sale$368,000+40.7%$220/sqft
    Source: CRMLS #CV25152908 Report a problem
    12/23/2004Sold$261,500$156/sqft
    Source: Public Record Report a problem

    Public tax history

    YearProperty taxesTax assessment
    2025$4,184 +3%$364,510 +2%
    2024$4,064 +0.9%$357,363 +2%
    2023$4,027 +1.6%$350,356 +2%
    2022$3,964 +10.8%$343,486 +10.3%
    2021$3,576 -0.9%$311,500
    2020$3,609 +2.9%$311,500 +3%
    2019$3,508 +0.6%$302,400
    2018$3,487 +6.7%$302,400 +7.5%
    2017$3,267 $281,300 +8%
    2016$3,267 +9.7%$260,400 +8.5%
    2015$2,978 +8.4%$240,000 +17.6%
    2014$2,746 $204,000 +20%
    2013-- $170,000 +3.4%
    2012-- $164,400
    2011-- $164,400
    2010-- $164,400 -19%
    2009-- $203,000 -26.8%
    2008-- $277,506 +2%
    2007-- $272,065 +2%
    2006-- $266,730 +2%
    2005-- $261,500
    Find assessor info on the county website

    Neighborhood: 92308

    Nearby schools

    GreatSchools rating
    Get a cash offer in 3 minutes
    Find out how much your home could sell for in as little as 3 minutes with a no-obligation cash offer.
    Estimated market value
    $366,100
    Get a cash offer in 3 minutes
    Find out how much your home could sell for in as little as 3 minutes with a no-obligation cash offer.
    Estimated market value
    $366,100