Skip main navigation
Off market
  • $612,900

    1927 145th Ave, Manchester, IA 52057

    4beds
    1,796sqft
    SingleFamily
    Built in 2006
    7 Acres Lot
    $612,900 Zestimate®
    $341/sqft
    $2,475 Estimated rent

    Home value

    $612,900

    $564,000 - $668,000

    $2,475/mo

    Zestimate® history
    Loading
    Loading...

    Owner options

    List your home for rent

    $2,475/mo

    Rent Zestimate®

    Find your next renter with Zillow Rental Manager. Plus, with online applications, you can quickly screen prospective tenants – for free.

    Learn more

    $2,475/mo

    Rent Zestimate®

    Refinance and save

    $3,276/mo

    Est. payment

    Refinancing to a lower rate could help reduce your monthly payments and save thousands over the life of the loan.

    See today's rates

    $3,276/mo

    Est. payment

    Explore your selling options

    Work with a Zillow partner agent

    Leverage their expertise and Zillow's premium Showcase listings to get your home seen by more buyers.

    Get started

    List with your own agent

    Get your home in front of millions of buyers by listing it on Zillow.

    Learn how to do it

    Sell it yourself

    Take full control of how buyers see your home on Zillow by listing For Sale by Owner (FSBO).

    List your home

    What's special

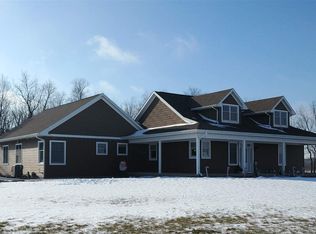
    This is a Must See! Great Acreage on a hard surface road located west of town. Stunning custom built four bedroom home with walk-out basement. You will be welcomed by an open floor plan and living room with tray ceiling. A cook's dream kitchen with beautiful cabinets, pantry, hardwood floors, and stainless steel appliances. Dining room has hardwood floors, tray ceiling, and leads to screened-in porch with stamped concrete floor and a great country view. Large master suite with walk-in closet and private bath. Walk-out lower level has spacious family room with bar area, fourth bedroom, bonus room and large bathroom with 46" x 36" shower. Stamped wood grain concrete 17' x 20' patio. Three stall attached garage, 32' x 48' detached garage/shop with half bath and a 1,000 sq. ft. with heat and AC. Concrete circular driveway allows for convenience and plenty of parking. The horse facilities include a 60' x 96' barn with 3 stalls, an insulated tack room and generous hay mow. There is a walk up mezzanine for secure feed storage and feeding. The three 10' x 16' stalls have water proof liners and Triton Barn stall fronts and sides that are powder coated. Each stall has its own paddock and pasture, but can be opened up for access to all four fenced acres. Fencing is four strand designed especially for horses-top and bottom are high quality Equi-Braid brand and the middle two are stretchable poly that will not break or cut your horse. 60' x 80' of the barn has high side walls and is set up for year-round riding with 4' high toe guards, excellent footing and a low maintenance base. Both 80' walls have clear "side lights" at the top that lets in plenty of natural light. However, there is also excellent florescent lighting for those that want to ride even if the sun isn't up! Amenities: Stainless steel appliances and Whirlpool Duet washer and dryer. Tray ceiling in the living room, dining room and master bedroom. Stamped concrete sidewalks and floor of the screened porch (12' x 16'). Monitored Security System (ADT) and Reverse Osmosis System. Since purchase in 2008, Sellers have purchased 3+ acres, built horse barn and added fencing.

    This property is off market, which means it's not currently listed for sale or rent on Zillow. This may be different from what's available on other websites or public sources.

    Facts & features

    Interior

    Bedrooms & bathrooms
    • Bedrooms: 4
    • Bathrooms: 4
    • Full bathrooms: 2
    • 3/4 bathrooms: 1
    • 1/2 bathrooms: 1
    Heating
    • Forced air
    Features
    • Flooring: Carpet, Hardwood, Linoleum / Vinyl
    • Basement: Finished
    • Has fireplace: No
    Interior area
    • Total interior livable area: 1,796 sqft

    Property

    Parking
    • Parking features: Garage - Attached
    Features
    • Exterior features: Other
    Lot
    • Size: 7 Acres
    Details
    • Parcel number: 130230001610

    Construction

    Type & style
    • Home type: SingleFamily
    Materials
    • Frame
    • Foundation: Concrete
    • Roof: Asphalt
    Condition
    • Year built: 2006

    Community & neighborhood

    Location
    • Region: Manchester

    Price history

    DateEventPrice
    6/20/2016Sold$365,000+28.7%$203/sqft
    Source: Northeast Iowa Regional BOR as distributed by MLS GRID #20161519 Report a problem
    7/25/2008Sold$283,500+894.7%$158/sqft
    Source: Public Record Report a problem
    8/10/2006Sold$28,500$16/sqft
    Source: Public Record Report a problem

    Public tax history

    YearProperty taxesTax assessment
    2025$5,040 +2.2%$425,600 +5.2%
    2024$4,930 +5.3%$404,400
    2023$4,684 +2.6%$404,400 +19.6%
    2022$4,564 -5.5%$338,100
    2021$4,830 +5.4%$338,100 -1.9%
    2020$4,582 +5.3%$344,800
    2019$4,350 +4.1%$344,800 +9.2%
    2018$4,180 -3%$315,800 +4.2%
    2017$4,310 +6.4%$303,200
    2016$4,050 $303,200 +6.7%
    2015$4,050 +1.6%$284,200
    2014$3,986 +1.9%$284,200
    2012$3,912 +1.8%--
    2011$3,844 +17.7%--
    2010$3,266 +7.2%--
    2009$3,048 +25.1%--
    2008$2,436 +4052%--
    2007$59 --

    Find assessor info on the county website

    Neighborhood: 52057

    Nearby schools

    GreatSchools rating
    Get pre-qualified for a loan
    At Zillow Home Loans, we can pre-qualify you in as little as 5 minutes with no impact to your credit score.

    An equal housing lender. NMLS #10287.

    Sell for more on Zillow
    Get a Zillow Showcase℠ listing at no additional cost and you could sell for .
    $612,900
    2% more
    +$12,258
    With Zillow Showcase(estimated)
    $625,158