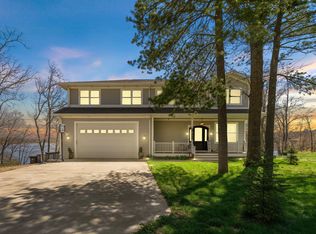
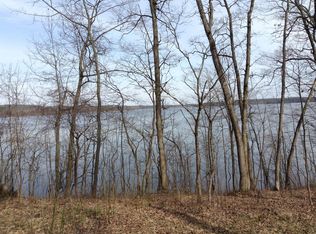
Welcome to your idyllic lakefront haven on the shores of Allegan Lake. This remarkable new construction residence, completed in 2024, embodies the essence of luxury lakeside living, nestled on an expansive acre of picturesque landscape with a serene waterfront backdrop. Offering a rare opportunity to own a slice of paradise in Southwest Michigan, equidistant to the charming towns of Saugatuck, South Haven, and Grand Rapids. Extraordinary home with 155 feet of private lake frontage and approximately 5000 square feet of quality interior space, providing ample room for relaxation with the perfect blend of indoor/outdoor living.
Step inside to discover impressive 10-foot ceilings on both levels, accentuated by alluring wood beam details. The open-concept chef's kitchen is perfect for.... hosting gatherings, featuring an oversized marble island and a generous banquet table for intimate dinner parties. With six bedrooms, including a main floor primary suite and two spacious bedrooms on the lower level, along with a gym and a massive gaming room equipped with a poker table and pool table, this home effortlessly accommodates multiple family members or guests.
Outside, coveted amenities await, including lakefront access with a permanent pier and swim platform, an expansive main-level patio with composite decking, and a lower-level concrete patio accessible from both lower-level bedrooms and the recreational room, ideal for entertaining guests. Enjoy breathtaking sunsets by one of two fire pits or lakeside from the private dock. The oversized garage with 10-foot designer doors provides ample space for boat storage, while the driveway offers parking for six additional cars.
Situated within the Turtle Cove HOA, with an annual fee of $500, this home provides access to deeded water rights, pristine waterfront, and all-sport lake access with multiple public boat launches nearby. Enjoy modern comforts such as dual-zoned heating and cooling, internet-based security cameras and doorbell, LED lighting throughout, and smart home features including interior/exterior cameras and smart TVs.
Crafted with exceptional attention to detail, this home boasts a solid foundation, reinforced rebar concrete walls, durable Hardie Board siding, and modern appliances and mechanicals. Whether you seek a serene getaway or a year-round residence, this home promises a lifestyle of luxury and relaxation. Designer inspired furnishings included in sale of home. Make your lakefront living dreams a reality.
Sold
Zillow last checked:
Listing updated:
Bought with:
Lyle Hayden, 6501398647
Keller Williams Realty Swm
Source: MichRIC,MLS#: 24023579
Price history
| Date | Event | Price |
|---|---|---|
| 10/4/2024 | Sold | $1,325,000-8.6%$267/sqft |
Source:  MichRIC #24023579 Report a problem MichRIC #24023579 Report a problem | ||
| 9/2/2024 | Contingent | $1,450,000$293/sqft |
Source: MichRIC #24023579 Report a problem | ||
| 7/20/2024 | Price change | $1,450,000-7.9%$293/sqft |
Source: MichRIC #24023579 Report a problem | ||
| 5/17/2024 | Listed for sale | $1,575,000+2150%$318/sqft |
Source: MichRIC #24023579 Report a problem | ||
| 9/19/2018 | Sold | $70,000$14/sqft |
Source: Public Record Report a problem | ||
Get a cash offer in 3 minutes
Find out how much your home could sell for in as little as 3 minutes with a no-obligation cash offer.
Estimated market value
$1,492,300
