HIGHEST AND BEST DUE BY SUNDAY 18th AT 10PM.
Welcome to this meticulously maintained ranch in the heart of Royal Oak that has been recently updated from head to toe! Hardwood floors throughout the dining ,living room ,and bedrooms. The kitchen comes with all of the stainless steel appliances, included. Whether the basement is going to be a hangout area for the kids and a spare room, or an office with man cave. This is a home you can move into with a peace of mind knowing there’s nothing left to do except move in!
This home is of course in the prestigious Royal Oak School District, it is neighboring the Red Run Golf Course, and located in reasonable proximity to your major freeways for ease of transportation.
Sold for $340,000
$340,000
1927 Ardmore Ave, Royal Oak, MI 48073
3beds
1,931sqft
Single Family Residence
Built in 1956
4,791 Square Feet Lot
$349,400 Zestimate®
$176/sqft
$2,871 Estimated rent
Home value
$349,400
$325,000 - $374,000
$2,871/mo
Zestimate® history
Owner options
List your home for rent
$2,871/mo
Rent Zestimate®
Find your next renter with Zillow Rental Manager. Plus, with online applications, you can quickly screen prospective tenants – for free.
$2,871/mo
Rent Zestimate®
Refinance and save
$2,237/mo
Est. payment
Refinancing to a lower rate could help reduce your monthly payments and save thousands over the life of the loan.
$2,237/mo
Est. payment
Explore your selling options
Work with a Zillow partner agent
Leverage their expertise and Zillow's premium Showcase listings to get your home seen by more buyers.
Get startedList with your own agent
Get your home in front of millions of buyers by listing it on Zillow.
Learn how to do itSell it yourself
Take full control of how buyers see your home on Zillow by listing For Sale by Owner (FSBO).
List your homeWhat's special
Zillow last checked:
Listing updated:
Listed by:
Jacob Rosen 248-629-0791,
EXP Realty,
Kenneth J Hirschmann 586-531-2751,
EXP Realty
Bought with:
Gloria Licata, 6501208993
Realty Executives Home Towne Shelby
Source: Realcomp II,MLS#: 20250028269
Facts & features
Interior
Bedrooms & bathrooms
- Bedrooms: 3
- Bathrooms: 2
- Full bathrooms: 2
Primary bedroom
- Level: Entry
- Area: 108
- Dimensions: 9 x 12
Bedroom
- Level: Entry
- Area: 120
- Dimensions: 12 x 10
Bedroom
- Level: Entry
- Area: 132
- Dimensions: 12 x 11
Other
- Level: Basement
Other
- Level: Entry
Dining room
- Level: Entry
- Area: 90
- Dimensions: 10 x 9
Family room
- Level: Basement
- Area: 221
- Dimensions: 17 x 13
Kitchen
- Level: Entry
- Area: 120
- Dimensions: 10 x 12
Living room
- Level: Entry
- Area: 84
- Dimensions: 12 x 7
Heating
- Forced Air, Natural Gas
Cooling
- Central Air
Appliances
- Included: Bar Fridge, Dishwasher, Dryer, Free Standing Electric Oven, Free Standing Gas Range, Microwave, Washer
Features
- Basement: Partially Finished
- Has fireplace: No
Interior area
- Total interior livable area: 1,931 sqft
- Finished area above ground: 1,031
- Finished area below ground: 900
Property
Parking
- Parking features: No Garage
Features
- Levels: One
- Stories: 1
- Entry location: GroundLevelwSteps
- Patio & porch: Patio, Porch
- Pool features: None
Lot
- Size: 4,791 Square Feet
- Dimensions: 40.00 x 114.00
Details
- Parcel number: 2510378017
- Special conditions: Short Sale No,Standard
Construction
Type & style
- Home type: SingleFamily
- Architectural style: Ranch
- Property subtype: Single Family Residence
Materials
- Vinyl Siding
- Foundation: Basement, Poured
Condition
- New construction: No
- Year built: 1956
Utilities & green energy
- Sewer: Public Sewer
- Water: Public
Community & HOA
Community
- Subdivision: BROOKWOOD - ROYAL OAK
HOA
- Has HOA: No
Location
- Region: Royal Oak
Financial & listing details
- Price per square foot: $176/sqft
- Tax assessed value: $125,340
- Annual tax amount: $4,727
- Date on market: 5/15/2025
- Cumulative days on market: 8 days
- Listing agreement: Exclusive Right To Sell
- Listing terms: Cash,Conventional,FHA,Va Loan
Price history
| Date | Event | Price |
|---|---|---|
| 6/25/2025 | Sold | $340,000+4.6%$176/sqft |
Source:  Realcomp II #20250028269 Report a problem Realcomp II #20250028269 Report a problem | ||
| 5/20/2025 | Pending sale | $325,000$168/sqft |
Source: Realcomp II #20250028269 Report a problem | ||
| 5/15/2025 | Listed for sale | $325,000+5.8%$168/sqft |
Source: Realcomp II #20250028269 Report a problem | ||
| 6/1/2021 | Sold | $307,197+46.3%$159/sqft |
Source:  MiRealSource #50040496 Report a problem MiRealSource #50040496 Report a problem | ||
| 6/10/2016 | Sold | $210,000-2.3%$109/sqft |
Source: Public Record Report a problem | ||
| 4/7/2016 | Pending sale | $215,000$111/sqft |
Source: Real Estate One-Royal Oak #216016168 Report a problem | ||
| 3/8/2016 | Listed for sale | $215,000+87%$111/sqft |
Source: Real Estate One-Royal Oak #216016168 Report a problem | ||
| 1/29/2014 | Sold | $115,000+4.5%$60/sqft |
Source: Public Record Report a problem | ||
| 12/8/2013 | Listed for sale | $110,000$57/sqft |
Source: REAL ESTATE ONE-ROYAL OAK #213202271 Report a problem | ||
Public tax history
| Year | Property taxes | Tax assessment |
|---|---|---|
| 2024 | -- | $126,580 +5.6% |
| 2023 | -- | $119,850 +5.4% |
| 2022 | -- | $113,700 +7.7% |
| 2021 | -- | $105,560 +2.8% |
| 2020 | -- | $102,710 +6.9% |
| 2019 | -- | $96,110 +1.7% |
| 2018 | -- | $94,500 |
| 2017 | -- | $94,500 +52.3% |
| 2015 | -- | $62,040 +8.5% |
| 2014 | -- | $57,160 +20.8% |
| 2011 | -- | $47,320 -1.6% |
| 2010 | $1,709 +0.8% | $48,090 -20.2% |
| 2009 | $1,695 +34.1% | $60,240 -44.1% |
| 2005 | $1,264 | $107,840 +74.5% |
| 2003 | -- | $61,810 +3.4% |
| 2002 | -- | $59,770 +57.7% |
| 2001 | $1,343 +2.4% | $37,910 +3.2% |
| 2000 | $1,311 | $36,740 |
Find assessor info on the county website
Neighborhood: 48073
Nearby homes
- $241,2003 bd1 ba913 sqft1827 Ardmore Ave, Royal Oak, MI 48073Off Market
- $278,8003 bd2 ba1k sqft1831 Ardmore Ave, Royal Oak, MI 48073Off Market
- $315,6003 bd2 ba1k sqft1821 Ardmore Ave, Royal Oak, MI 48073Off Market
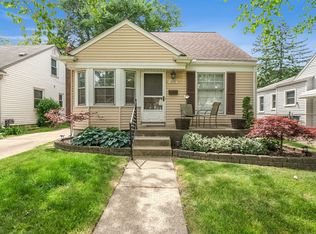
- $276,4004 bd1 ba1k sqft1903 Ardmore Ave, Royal Oak, MI 48073Off Market
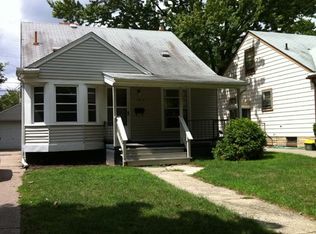
- $300,0003 bd1 ba1.6k sqft1819 Ardmore Ave, Royal Oak, MI 48073Sold
- $238,9003 bd1 ba1k sqft1907 Ardmore Ave, Royal Oak, MI 48073Off Market
- $300,9003 bd2 ba1.3k sqft1826 Ardmore Ave, Royal Oak, MI 48073Off Market
- $294,6003 bd1 ba928 sqft1822 Ardmore Ave, Royal Oak, MI 48073Off Market
Nearby schools
GreatSchools rating
- 7/10Keller ElementaryGrades: PK-5Distance: 0.6 mi
- 7/10Royal Oak Middle SchoolGrades: 6-8Distance: 0.9 mi
- 9/10Royal Oak High SchoolGrades: 9-12Distance: 1.7 mi
Get a cash offer in 3 minutes
Find out how much your home could sell for in as little as 3 minutes with a no-obligation cash offer.
Estimated market value
$349,400
Get a cash offer in 3 minutes
Find out how much your home could sell for in as little as 3 minutes with a no-obligation cash offer.
Estimated market value
$349,400
- Michigan
- Oakland County
- Royal Oak
- 48073
- 1927 Ardmore Ave
Nearby cities
Nearby zip codes
Other Royal Oak Topics
