Skip main navigation
For sale
  • $149,900

    1927 Cedar St, Ponca City, OK 74604

    3beds
    1,848sqft
    : 
    Loading
    Get pre-qualified
    Single Family Residence
    Built in 1946
    1.15 Acres Lot
    $164,800 Zestimate®
    $81/sqft
    $-- HOA

    What's special

    Garden areaSpacious interiorInviting front porchPeaceful retreatExpansive yardOversized primary suiteAdditional bedrooms offer flexibility
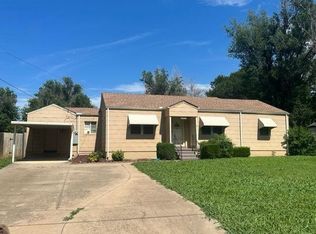
    Welcome home to this charming 3-bedroom, 2-bathroom property situated on approximately 1.15 acres in one of Ponca City's most desirable areas. Offering the perfect blend of space, comfort, and country-like living with the convenience of town nearby, this property is one you won't want to miss. Professional pics coming soon From the inviting front porch to the spacious interior, you'll immediately feel at home. The oversized primary suite provides a peaceful retreat with generous space and abundant storage, while the additional bedrooms offer flexibility for family, guests, or a home office. The home features ample storage throughout, making organization easy, and the outdoor space is just as impressive. Enjoy the expansive yard complete with a garden area, children's playset, and plenty of room to entertain, relax, or create your own backyard oasis. Even better, the home is currently undergoing a kitchen remodel, giving the new owner the opportunity to enjoy an updated heart of the home. The exterior of the home is also scheduled to be freshly painted, adding even more curb appeal and value. Whether you're looking for room to grow, space to garden, or simply a peaceful property in an exceptional location, this home offers endless possibilities. Schedule your private showing today and come see everything this wonderful property has to offer! The second two photos show the exterior color scheme the home will be painted, and the kitchen photo is provided as inspiration for the remodel to give buyers an idea of the finished design. Thank you!
    17 hours
    |
    160
    |
    9
    |

    Zillow last checked:

    Listing updated:

    Listed by:

    Teresa Barney 405-740-1806,

    Salt Plains Properties

    Source: MLSOK/OKCMAR as distributed by MLS GRID,MLS#: 1238076MLS Logo

    Loading...

      Facts & features

      Interior

      Bedrooms & bathrooms
      • Bedrooms: 3
      • Bathrooms: 2
      • Full bathrooms: 2
      Heating
      • Has Heating (Unspecified Type)
      Cooling
      • Has cooling: Yes
      Features
      • Has fireplace: No
      • Fireplace features: None
      Interior area
      • Total structure area: 1,848
      • Total interior livable area: 1,848 sqft

      Property

      Parking
      • Total spaces: 2
      • Parking features: Garage
      • Garage spaces: 2
      Features
      • Levels: One
      • Stories: 1
      • Patio & porch: Porch
      Lot
      • Size: 1.15 Acres
      • Features: Interior Lot
      Details
      • Parcel number: 1927NONECedar74604
      • Special conditions: None

      Construction

      Type & style
      • Home type: SingleFamily
      • Architectural style: Traditional
      • Property subtype: Single Family Residence
      Materials
      • Vinyl Siding
      • Foundation: Conventional
      • Roof: Composition
      Condition
      • Year built: 1946

      Community & HOA

      Location
      • Region: Ponca City

      Financial & listing details

      • Price per square foot: $81/sqft
      • Tax assessed value: $78,008
      • Annual tax amount: $725
      • Date on market: 7/7/2026

        Estimated market value

        $164,800

        $133,000 - $194,000

        $1,699/mo

        Price history

        DateEventPrice
        7/7/2026Listed for sale$149,900+149.8%$81/sqft
        Source: MLSOK/OKCMAR as distributed by MLS GRID #1238076 Report a problem
        10/13/2009Sold$60,000$32/sqft
        Source: Public Record Report a problem

        Public tax history

        YearProperty taxesTax assessment
        2025$725 +4.4%$8,581 +3%
        2024$694 -1.8%$8,331
        2023$707 +8.4%$8,331 +6.1%
        2022$652 -0.5%$7,853
        2021$655 +3.7%$7,853 +2.3%
        2020$632 +2.6%$7,675 +3%
        2019$616 0%$7,451 +2.3%
        2017$616 -14.6%$7,286
        2016$721 +18.1%$7,286 +2%
        2015$611 +5.5%$7,141 +3%
        2014$579 +6%$6,933 +2.1%
        2013$546 -4.1%$6,790 +0.9%
        2012$570 +2.9%$6,732 +0.7%
        2011$554 +2.9%$6,686 +1.3%
        2010$538 +15.7%$6,600 +36.4%
        2009$465 +0.5%$4,840
        2008$463 +5%$4,840 +5.8%
        2007$441 $4,575

        Find assessor info on the county website

        Monthly payment

        Est. payment

        Payment breakdown

        Explore the cost of this home by adjusting the details. Changes won't be saved.
        All calculations are estimates and provided by Zillow, Inc. for informational purposes only. Actual amounts may vary.
        HOA fees may include property taxes on listings classified as Co-Ops. Contact the listing agent and/or owner for fee details.
        Mortgage interest rates are dependent on a number of factors, including credit score, down payment, and repayment length. Interest rate data provided by Zillow Group Marketplace, Inc. as of 1/1/1970 from various mortgage lenders with which we have lead or other similar arrangements; the Estimated Payment is an average of those rates.
        See how much you could borrow to make a competitive offer.

        Climate risks

        Neighborhood: 74604

        Getting around

        43 / 100
        Car-Dependent
        47 / 100
        Somewhat Bikeable

        Nearby schools

        GreatSchools rating
        Schools provided by the listing agent
        • Elementary: Woodlands ES
        • Middle: Ponca City East MS
        • High: Ponca City HS

        Source: MLSOK/OKCMAR as distributed by MLS GRID. This data may not be complete. We recommend contacting the local school district to confirm school assignments for this home.

        A local agent can set up tours, give advice and negotiate with sellers.

        Browse local experts

        Similar homes

        Skip to the end of the carouselSkip to the beginning of the carousel