Skip main navigation
Closed
  • $868,499

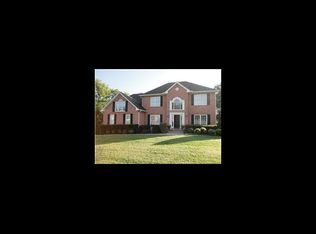
    1927 Churchill Downs, Lebanon, TN 37087

    4beds
    3,651sqft
    Single Family Residence, Residential
    Built in 2002
    0.76 Acres Lot
    $840,600 Zestimate®
    $238/sqft
    $3,294 Estimated rent

    Home value

    $840,600

    Estimated sales range

    Not available

    $3,294/mo

    Zestimate® history
    Loading
    Loading...

    Owner options

    List your home for rent

    $3,294/mo

    Rent Zestimate®

    Find your next renter with Zillow Rental Manager. Plus, with online applications, you can quickly screen prospective tenants – for free.

    Learn more

    $3,294/mo

    Rent Zestimate®

    Refinance and save

    $4,944/mo

    Est. payment

    Refinancing to a lower rate could help reduce your monthly payments and save thousands over the life of the loan.

    See today's rates

    $4,944/mo

    Est. payment

    Explore your selling options

    Work with a Zillow partner agent

    Leverage their expertise and Zillow's premium Showcase listings to get your home seen by more buyers.

    Get started

    List with your own agent

    Get your home in front of millions of buyers by listing it on Zillow.

    Learn how to do it

    Sell it yourself

    Take full control of how buyers see your home on Zillow by listing For Sale by Owner (FSBO).

    List your home

    What's special

    Extra basement spaceRecently renovated primary bathTons of storageLarge closetsPrivate oasisEntertaining area
    Charming home on 0.76-acre lot in Lebanon with no HOA! Tucked in a quiet neighborhood, this home features a recently renovated primary bath, large closets, and a finished basement with full bath—perfect for a teen suite or guest space. The backyard is a private oasis with a pool, bar, and entertaining area overlooking a koi pond with waterfall. Tons of storage, extra basement space, and a roof less than 2 years old. Zoned for top-rated Wilson County schools. A rare find with space, privacy, and great amenities!

    Zillow last checked:

    Listing updated:

    Listed by:

    Justin Day 615-870-7211,

    Compass

    Bought with:

    Andrew Buckwalter, 324520

    Benchmark Realty, LLC

    Source: RealTracs MLS as distributed by MLS GRID,MLS#: 2913841MLS Logo

    Facts & features

    Interior

    Bedrooms & bathrooms
    • Bedrooms: 4
    • Bathrooms: 4
    • Full bathrooms: 3
    • 1/2 bathrooms: 1
    • Main level bedrooms: 3
    Bedroom 1
    • Features: Suite
    • Level: Suite
    • Area: 306 Square Feet
    • Dimensions: 18x17
    Bedroom 2
    • Features: Bath
    • Level: Bath
    • Area: 168 Square Feet
    • Dimensions: 14x12
    Bedroom 3
    • Features: Walk-In Closet(s)
    • Level: Walk-In Closet(s)
    • Area: 144 Square Feet
    • Dimensions: 12x12
    Bedroom 4
    • Features: Bath
    • Level: Bath
    • Area: 143 Square Feet
    • Dimensions: 13x11
    Primary bathroom
    • Features: Double Vanity
    • Level: Double Vanity
    Dining room
    • Features: Formal
    • Level: Formal
    • Area: 176 Square Feet
    • Dimensions: 16x11
    Kitchen
    • Features: Pantry
    • Level: Pantry
    • Area: 322 Square Feet
    • Dimensions: 23x14
    Living room
    • Features: Great Room
    • Level: Great Room
    • Area: 306 Square Feet
    • Dimensions: 18x17
    Other
    • Features: Office
    • Level: Office
    • Area: 121 Square Feet
    • Dimensions: 11x11
    Other
    • Features: Utility Room
    • Level: Utility Room
    • Area: 100 Square Feet
    • Dimensions: 10x10
    Recreation room
    • Area: 540 Square Feet
    • Dimensions: 30x18
    Heating
    • Central
    Cooling
    • Central Air
    Appliances
    • Included: Gas Oven, Gas Range, Dishwasher, Microwave, Refrigerator
    Features
    • Flooring: Wood, Tile
    • Basement: Finished
    Interior area
    • Total structure area: 3,651
    • Total interior livable area: 3,651 sqft
    • Finished area above ground: 2,610
    • Finished area below ground: 1,041

    Property

    Parking
    • Total spaces: 3
    • Parking features: Garage Faces Side, Concrete, Driveway
    • Garage spaces: 3
    • Has uncovered spaces: Yes
    Features
    • Levels: Two
    • Stories: 2
    • Has private pool: Yes
    • Pool features: In Ground
    • Fencing: Partial
    Lot
    • Size: 0.76 Acres
    • Dimensions: 170.82 x 176.78 IRR
    • Features: Corner Lot
    • Topography: Corner Lot
    Details
    • Parcel number: 057P B 02600 000
    • Special conditions: Standard

    Construction

    Type & style
    • Home type: SingleFamily
    • Property subtype: Single Family Residence, Residential
    Materials
    • Brick
    Condition
    • New construction: No
    • Year built: 2002

    Utilities & green energy

    • Sewer: Public Sewer
    • Water: Public
    • Utilities for property: Water Available

    Community & HOA

    Community
    • Subdivision: Iroquois 2a
    HOA
    • Has HOA: No
    Location
    • Region: Lebanon

    Financial & listing details

    • Price per square foot: $238/sqft
    • Annual tax amount: $4,822
    • Date on market: 6/14/2025

    Price history

    DateEventPrice
    7/29/2025Sold$868,499-0.7%$238/sqft
    Source: RealTracs MLS as distributed by MLS GRID #2913841 Report a problem
    6/15/2025Contingent$874,999$240/sqft
    Source: RealTracs MLS as distributed by MLS GRID #2913841 Report a problem
    6/14/2025Listed for sale$874,999+9.6%$240/sqft
    Source: RealTracs MLS as distributed by MLS GRID #2913841 Report a problem
    8/24/2022Sold$798,700-0.2%$219/sqft
    Source: RealTracs MLS as distributed by MLS GRID #2404326 Report a problem
    8/15/2022Pending sale$799,900$219/sqft
    Source: RealTracs MLS as distributed by MLS GRID #2404326 Report a problem
    7/13/2022Contingent$799,900$219/sqft
    Source: RealTracs MLS as distributed by MLS GRID #2404326 Report a problem
    7/6/2022Listed for sale$799,900$219/sqft
    Source: RealTracs MLS as distributed by MLS GRID #2404326 Report a problem

    Public tax history

    Tax history is unavailable.

    Neighborhood: 37087

    Nearby schools

    GreatSchools rating
    Schools provided by the listing agent
    • Elementary: Castle Heights Elementary
    • Middle: Winfree Bryant Middle School
    • High: Lebanon High School

    Source: RealTracs MLS as distributed by MLS GRID. This data may not be complete. We recommend contacting the local school district to confirm school assignments for this home.

    Get a cash offer in 3 minutes
    Find out how much your home could sell for in as little as 3 minutes with a no-obligation cash offer.
    Estimated market value
    $840,600
    Get a cash offer in 3 minutes
    Find out how much your home could sell for in as little as 3 minutes with a no-obligation cash offer.
    Estimated market value
    $840,600