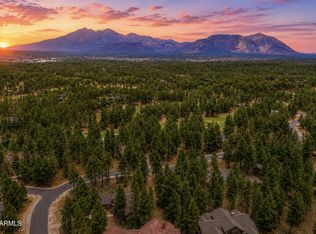
Nestled on a quiet private street within the prestigious community of Pine Canyon, this stunning single-level mountain retreat offers 4 bedrooms, 3.5 bathrooms, and 2,983 square feet of thoughtfully designed living space surrounded by towering Ponderosa Pines. Blending timeless mountain architecture with elevated finishes, the home delivers both warmth and sophistication in every detail. The inviting great room is anchored by a dramatic floor-to-ceiling stone fireplace, creating the perfect gathering space for cozy evenings and effortless entertaining. Just beyond, the gourmet kitchen is a chef's dream, featuring a custom stone-accented island, double ovens, a 6-burner range with griddle, warming drawer, and abundant custom cabinetry. A spacious butler's pantry with an oversized wine fridge provides exceptional storage and entertaining convenience, while an additional wet bar with its own wine refrigerator adds another touch of luxury.
Designed for seamless indoor-outdoor living, the primary suite offers private access to the back deck and serves as a peaceful sanctuary. The spa-inspired primary bath features separated dual vanities, a jacuzzi soaking tub, walk-in shower, and generous walk-in closet, creating a true retreat experience.
Complete with a desirable 3-car garage and tucked within one of Pine Canyon's most serene settings, this exceptional residence captures the essence of refined mountain living.
For sale
Price cut: $70K (7/15)
$2,225,000
1927 E Bare Oak Loop, Flagstaff, AZ 86005
4beds
2,983sqft
Single Family Residence
Built in 2007
0.58 Acres Lot
$-- Zestimate®
$746/sqft
$290/mo HOA
What's special
Double ovensWarming drawerOversized wine fridgeCustom stone-accented islandElevated finishesTimeless mountain architectureGenerous walk-in closet
- 105 days
- 593
- 29
Zillow last checked:
Listing updated:
Listed by:
Brett Lee 775-342-9361,
Symmetry Realty Brokerage,
Deana Keck 928-220-0008,
Symmetry Realty Brokerage
Source: ARMLS,MLS#: 7028986
Facts & features
Interior
Bedrooms & bathrooms
- Bedrooms: 4
- Bathrooms: 4
- Full bathrooms: 3
- 1/2 bathrooms: 1
Heating
- Zoned, Forced Air, Natural Gas
Cooling
- Central Air, Ceiling Fan(s), Programmable Thmstat
Appliances
- Included: Dryer, Washer, Refrigerator, Built-in Microwave, Dishwasher, Disposal, Gas Range, Gas Oven, Built-In Gas Oven
- Laundry: Inside
Features
- High Speed Internet, Granite Counters, Double Vanity, No Interior Steps, Vaulted Ceiling(s), Wet Bar, Kitchen Island, Pantry, Full Bth Master Bdrm, Separate Shwr & Tub
- Flooring: Carpet, Tile, Wood
- Windows: Double Pane Windows, Wood Frames
- Has basement: No
- Number of fireplaces: 1
- Fireplace features: Living Room, Gas
- Common walls with other units/homes: No Common Walls
Interior area
- Total structure area: 2,983
- Total interior livable area: 2,983 sqft
Property
Parking
- Total spaces: 3
- Parking features: Attached, Garage Door Opener, Direct Access
- Attached garage spaces: 3
Features
- Stories: 1
- Patio & porch: Covered Deck
- Exterior features: Rain Gutters, Private Street(s)
- Spa features: None, Bath
- Fencing: None
- Has view: Yes
- View description: Golf Course, Mountain(s)
Lot
- Size: 0.58 Acres
- Features: Desert Back, Desert Front, Irrigation Front, Irrigation Back
Details
- Parcel number: 10510121
Construction
Type & style
- Home type: SingleFamily
- Property subtype: Single Family Residence
Materials
- Wood Siding, Wood Frame, Stone
- Foundation: Slab
- Roof: Composition
Condition
- Year built: 2007
Utilities & green energy
- Sewer: Public Sewer
- Water: City Water
- Utilities for property: Phone Connected, Phone Available, Natural Gas Connected, Natural Gas Available
Community & HOA
Community
- Features: Gated, Guarded Entry, Playground, Biking/Walking Path
- Security: Fire Sprinkler System, Security System Owned, Security Guard
- Subdivision: Pine Canyon
HOA
- Has HOA: Yes
- Services included: Maintenance Grounds, Street Maint
- HOA fee: $870 quarterly
- HOA name: PC Village Master
- HOA phone: 928-326-9700
Location
- Region: Flagstaff
Financial & listing details
- Price per square foot: $746/sqft
- Tax assessed value: $1,941,657
- Annual tax amount: $7,486
- Date on market: 5/15/2026
- Cumulative days on market: 106 days
- Listing terms: Cash,Conventional
- Ownership: Fee Simple
- Road surface type: Concrete
Estimated market value
Not available
Estimated sales range
Not available
Not available
Price history
| Date | Event | Price |
|---|---|---|
| 7/15/2026 | Price change | $2,225,000-3.1%$746/sqft |
Source:  NAZMLS #204532 Report a problem NAZMLS #204532 Report a problem | ||
| 5/15/2026 | Listed for sale | $2,295,000-4.4%$769/sqft |
Source: NAZMLS #204532 Report a problem | ||
| 7/21/2023 | Sold | $2,400,000+14.3%$805/sqft |
Source:  ARMLS #6575886 Report a problem ARMLS #6575886 Report a problem | ||
| 7/10/2023 | Pending sale | $2,100,000$704/sqft |
Source: NAZMLS #193842 Report a problem | ||
| 7/1/2023 | Listed for sale | $2,100,000+133.3%$704/sqft |
Source: NAZMLS #193842 Report a problem | ||
| 3/19/2020 | Sold | $900,000-9.5%$302/sqft |
Source: Public Record Report a problem | ||
| 12/1/2019 | Listing removed | $995,000$334/sqft |
Source: Pine Canyon Realty #177447 Report a problem | ||
| 9/16/2019 | Listed for sale | $995,000$334/sqft |
Source: Pine Canyon Realty #177447 Report a problem | ||
| 9/16/2019 | Pending sale | $995,000$334/sqft |
Source: Pine Canyon Realty #177447 Report a problem | ||
| 6/20/2019 | Price change | $995,000-2.9%$334/sqft |
Source: Pine Canyon Realty #177447 Report a problem | ||
| 5/17/2019 | Listed for sale | $1,025,000+9.6%$344/sqft |
Source: Pine Canyon Realty #177447 Report a problem | ||
| 11/1/2018 | Sold | $935,000-3.5%$313/sqft |
Source: ARMLS #5771985 Report a problem | ||
| 9/19/2018 | Listed for sale | $969,000$325/sqft |
Source: Viza Realty, LLC #5771985 Report a problem | ||
| 9/19/2018 | Pending sale | $969,000$325/sqft |
Source: Viza Realty, LLC #5771985 Report a problem | ||
| 9/13/2018 | Price change | $969,000-2.9%$325/sqft |
Source: Viza Realty #173789 Report a problem | ||
| 7/10/2018 | Listed for sale | $998,000$335/sqft |
Source: Viza Realty, LLC #5771985 Report a problem | ||
| 7/10/2018 | Pending sale | $998,000$335/sqft |
Source: Viza Realty, LLC #5771985 Report a problem | ||
| 6/19/2018 | Price change | $998,000-5%$335/sqft |
Source: Viza Realty #173789 Report a problem | ||
| 6/5/2018 | Price change | $1,050,000-4.5%$352/sqft |
Source: Viza Realty #173789 Report a problem | ||
| 5/26/2018 | Listed for sale | $1,100,000+38.4%$369/sqft |
Source: Viza Realty #173789 Report a problem | ||
| 12/1/2016 | Sold | $795,000-7.5%$267/sqft |
Source: Public Record Report a problem | ||
| 7/22/2016 | Price change | $859,000-4.5%$288/sqft |
Source: RE/MAX Peak Properties #166985 Report a problem | ||
| 7/9/2016 | Price change | $899,900-1.7%$302/sqft |
Source: Realty ONE Group Mountain Desert #164204 Report a problem | ||
| 6/27/2016 | Price change | $915,000-1.1%$307/sqft |
Source: Realty ONE Group Mountain Desert #164204 Report a problem | ||
| 6/12/2016 | Price change | $924,900-0.4%$310/sqft |
Source: Realty ONE Group Mountain Desert #164204 Report a problem | ||
| 6/7/2016 | Price change | $929,000-0.1%$311/sqft |
Source: Realty ONE Group Mountain Desert #164204 Report a problem | ||
| 4/3/2016 | Listed for sale | $930,000+12.7%$312/sqft |
Source: Realty ONE Group Mountain Desert #164204 Report a problem | ||
| 2/9/2012 | Sold | $825,000+79.3%$277/sqft |
Source: Public Record Report a problem | ||
| 4/27/2007 | Sold | $460,000$154/sqft |
Source: Public Record Report a problem | ||
Public tax history
| Year | Property taxes | Tax assessment |
|---|---|---|
| 2026 | $7,486 +3% | $194,166 +6.1% |
| 2025 | $7,265 +4% | $183,021 +2.6% |
| 2024 | $6,987 +6.2% | $178,428 +48.9% |
| 2023 | $6,579 +13.5% | $119,852 +37.6% |
| 2022 | $5,796 +3.2% | $87,122 +2.3% |
| 2021 | $5,618 +2.2% | $85,184 +0.5% |
| 2020 | $5,500 -7.3% | $84,753 +5.8% |
| 2019 | $5,934 | $80,110 +0.3% |
| 2018 | $5,934 +19.9% | $79,858 +3.1% |
| 2017 | $4,951 +7.1% | $77,420 +8.2% |
| 2016 | $4,624 | $71,525 +8.4% |
| 2015 | $4,624 +9.1% | $66,009 +25.5% |
| 2014 | $4,238 +3.7% | $52,588 +8.6% |
| 2013 | $4,087 | $48,424 |
| 2012 | -- | -- |
| 2011 | -- | -- |
| 2010 | $5,568 +63.6% | -- |
| 2009 | $3,404 +13.6% | -- |
| 2008 | $2,996 | -- |
| 2007 | -- | -- |
| 2006 | $3,148 | -- |
| 2005 | -- | -- |
| 2004 | -- | -- |
Find assessor info on the county website
Monthly payment
Est. payment
Payment breakdown
Explore the cost of this home by adjusting the details. Changes won't be saved.Climate risks
Neighborhood: Pine Canyon

Similar homes
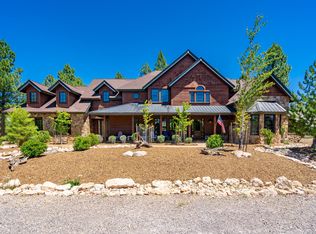
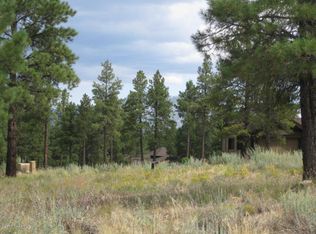
- $2,150,0003 bd3 ba2.7k sqft3361 S TOURMALINE Drive, Flagstaff, AZ 86005For Sale
 MLS ID #7061223, Kelly Broaddus, eXp Realty. ARMLS
 - $2,000,0004 bd4 ba2.9k sqft1715 E TRADE WINDS Court, Flagstaff, AZ 86005For Sale
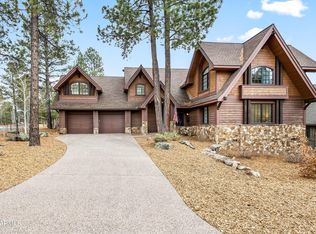 MLS ID #7009571, Katrina Barrett, Local Luxury Christie's International Real Estate. ARMLS
 - $2,490,0004 bd5 ba3.2k sqft2641 S BLUEBIRD Court, Flagstaff, AZ 86005For Sale
 MLS ID #7025415, Brittany Tauber, Realty Executives Arizona Territory. ARMLS
 - $2,349,9004 bd5 ba3.5k sqft2578 OLD MUNDS Highway, Flagstaff, AZ 86005For Sale
 MLS ID #7038945, Lauren Ballard, Jason Mitchell Real Estate. ARMLS
 - $2,495,0004 bd5 ba3.9k sqft5330 S Cassandra Blvd, Flagstaff, AZ 86005For Sale
 MLS ID #204642, Blake Schraufnagel, Schraufnagel Real Estate LLC. NAZMLS
