Sellers are offering 15,000 towards closing costs and/or buyer rate buy-down on an executed contract at Full Asking Price! This stunning 5-bedroom, 3-bathroom house has over $70,000 of upgrades. Enjoy Resort Style Living right in your backyard with outstanding amenities including beach entry pool, splash pad, fitness center, clubhouse, walking trails, multiple tot lot, soccer field, tennis court, and more community amenities!! This spacious two-story plan features a versatile floor plan to fit your needs. A spacious open-concept first floor with crown molding that gives a touch of elegance, includes a well-appointed kitchen with sleek stainless-steel appliances overlooking the living and dining area. As you move upstairs you find a nice sized living/foyer space to utilize for work or play. Owners' suite/ Bedroom one is located just off the loft space and includes a spacious walk-in closet as well as an ensuite bathroom with double vanity. Three additional bedrooms share a second upstairs bathroom and linen closet for extra storage. Your laundry room is located on the second floor as well as extra storage closets. This beautiful home features a spacious backyard that's perfect for gatherings of family/friends. Tall fence with doors that open on both sides to make your space more private, and convenient additional storage shed house located in the backyard. This house includes thermostat, smart lock door, ceiling fans, blinds, and hurricane shutters. Don't miss the opportunity to make this exquisite property in the Kindred community your new home. Buyers will have the option of buying the furniture and house decor directly from the sellers. Furniture is NOT included in the purchase price. A separate list will be provided with furniture and price upon request. Minutes to Kissimmee downtown, Lake Tohoqua, Florida Turnpike, Orlando International airport, VA hospital, The Loop area, Sun Rail Train, all Theme parks. Schedule appointment today. (Owner Occupied) UPGRADES INCLUDED (OVER $70,000): kitchen remodel (extended island, quartz island, cabinets all around island for storage, addition of 42’ wood cabinets, deep farm style kitchen sink, modern cabinets with spice cabinets and hidden trash can) ? Pantry remodel ? porch attached and added to the house ? new toilets for all bathrooms. ? master bedroom bathroom remodel ? down stairs bathroom remodel ? upstairs bathroom with same quarts from kitchen and deep sinks ? hurricane shutters for all windows ? tints on all windows ? real wood stair case ? Removal of wall and addition of railing for stair case ? flooring tile added all throughout first floor ? flooring added upstairs ? Recess lighting in the entire home ? base board and 5 1/2 in crown molding ? Remote controlled fans all around the inside of the house and in the porch ? cabinetry added under the stairs for extra storage space ? Gutters added to home and porch ? fence all around home for privacy ? Built in shed ? Entire home painted ? Garage floating storage added for storage • Water filter • All new lights LED
Sold for $510,000
$510,000
1927 FOUNTAINS DRIVE, KISSIMMEE, FL 34744
5beds
2,474sqft
Single Family Residence
Built in 2020
4,792 Square Feet Lot
$471,200 Zestimate®
$206/sqft
$2,584 Estimated rent
Home value
$471,200
$448,000 - $495,000
$2,584/mo
Zestimate® history
Owner options
List your home for rent
$2,584/mo
Rent Zestimate®
Find your next renter with Zillow Rental Manager. Plus, with online applications, you can quickly screen prospective tenants – for free.
$2,584/mo
Rent Zestimate®
Refinance and save
$3,584/mo
Est. payment
Refinancing to a lower rate could help reduce your monthly payments and save thousands over the life of the loan.
$3,584/mo
Est. payment
Explore your selling options
Work with a Zillow partner agent
Leverage their expertise and Zillow's premium Showcase listings to get your home seen by more buyers.
Get startedList with your own agent
Get your home in front of millions of buyers by listing it on Zillow.
Learn how to do itSell it yourself
Take full control of how buyers see your home on Zillow by listing For Sale by Owner (FSBO).
List your homeWhat's special
Zillow last checked:
Listing updated:
Listed by:
Joaydha Santos 407-625-3130,
THE RENTAL & SALES GALLERY LLC 407-709-5569
Bought with:
Ryan Fleurey, 3375022
COMBS PREMIER REALTY GROUP
Source: Stellar MLS,MLS#: S5100892 Originating MLS: Osceola
Originating MLS: Osceola
Facts & features
Interior
Bedrooms & bathrooms
- Bedrooms: 5
- Bathrooms: 3
- Full bathrooms: 3
Rooms
- Room types: Loft, Storage Rooms
Primary bedroom
- Features: Ceiling Fan(s), En Suite Bathroom, Walk-In Closet(s)
- Level: Second
- Dimensions: 18.8x12.4
Bedroom 2
- Features: Ceiling Fan(s), Built-in Closet
- Level: Second
- Dimensions: 11x11.4
Bedroom 3
- Features: Ceiling Fan(s), Built-in Closet
- Level: Second
- Dimensions: 11x11.4
Bedroom 4
- Features: Ceiling Fan(s), Built-in Closet
- Level: Second
- Dimensions: 11x11.4
Bedroom 5
- Features: Ceiling Fan(s), Built-in Closet
- Level: First
- Dimensions: 13.4x10.8
Dining room
- Level: First
- Dimensions: 10.11x15.9
Kitchen
- Features: Breakfast Bar, Pantry, Kitchen Island, Stone Counters
- Level: First
- Dimensions: 11.14x14.1
Living room
- Features: Ceiling Fan(s)
- Level: First
- Dimensions: 14.8x11
Heating
- Central
Cooling
- Central Air
Appliances
- Included: Convection Oven, Dishwasher, Disposal, Dryer, Electric Water Heater, Microwave, Refrigerator, Washer
- Laundry: Electric Dryer Hookup, Inside, Laundry Room, Upper Level, Washer Hookup
Features
- Ceiling Fan(s), Crown Molding, Eating Space In Kitchen, Kitchen/Family Room Combo, Living Room/Dining Room Combo, Open Floorplan
- Flooring: Carpet, Ceramic Tile
- Doors: Sliding Doors
- Windows: Hurricane Shutters
- Has fireplace: No
Interior area
- Total structure area: 3,222
- Total interior livable area: 2,474 sqft
Property
Parking
- Total spaces: 2
- Parking features: Garage - Attached
- Attached garage spaces: 2
Features
- Levels: Two
- Stories: 2
- Exterior features: Irrigation System, Lighting, Rain Gutters, Sidewalk, Sprinkler Metered, Storage
- On waterfront: Yes
- Waterfront features: Waterfront
Lot
- Size: 4,792 Square Feet
Details
- Parcel number: 362529363500016030
- Zoning: 0100
- Special conditions: None
Construction
Type & style
- Home type: SingleFamily
- Property subtype: Single Family Residence
Materials
- Block, Stucco
- Foundation: Slab
- Roof: Shingle
Condition
- New construction: No
- Year built: 2020
Utilities & green energy
- Sewer: Public Sewer
- Water: None
- Utilities for property: Cable Available, Electricity Available, Public, Sewer Available, Sprinkler Meter, Water Available
Community & HOA
Community
- Features: Waterfront, Clubhouse, Deed Restrictions, Dog Park, Fitness Center, Park, Playground, Pool, Sidewalks, Wheelchair Access
- Pet fee: $0 monthly
- Subdivision: KINDRED PH 2A
HOA
- Has HOA: Yes
- Amenities included: Basketball Court, Clubhouse, Park, Playground, Pool, Tennis Court(s)
- Services included: Community Pool, Manager, Pool Maintenance, Recreational Facilities
- HOA fee: $192 monthly
- HOA name: Artemis Lifestyle
- HOA phone: 407-705-2190
- Second HOA name: Artemis Lifestyle
Location
- Region: Kissimmee
Financial & listing details
- Price per square foot: $206/sqft
- Tax assessed value: $411,700
- Annual tax amount: $5,734
- Date on market: 3/7/2024
- Cumulative days on market: 106 days
- Listing terms: Cash,Conventional,FHA,VA Loan
- Ownership: Fee Simple
- Total actual rent: 0
- Electric utility on property: Yes
- Road surface type: Concrete
Price history
| Date | Event | Price |
|---|---|---|
| 7/24/2024 | Sold | $510,000-2.9%$206/sqft |
Source:  Stellar MLS #S5100892 Report a problem Stellar MLS #S5100892 Report a problem | ||
| 6/28/2024 | Pending sale | $525,000$212/sqft |
Source: Stellar MLS #S5100892 Report a problem | ||
| 5/13/2024 | Price change | $525,000-0.9%$212/sqft |
Source: Stellar MLS #S5100892 Report a problem | ||
| 5/10/2024 | Price change | $530,000-0.9%$214/sqft |
Source: Stellar MLS #S5100892 Report a problem | ||
| 5/7/2024 | Price change | $535,000-0.9%$216/sqft |
Source: Stellar MLS #S5100892 Report a problem | ||
| 4/21/2024 | Price change | $540,000-1.8%$218/sqft |
Source: Stellar MLS #S5100892 Report a problem | ||
| 3/7/2024 | Listed for sale | $550,000+10.9%$222/sqft |
Source: Stellar MLS #S5100892 Report a problem | ||
| 3/9/2022 | Listing removed | -- |
Source: Stellar MLS #S5061085 Report a problem | ||
| 2/15/2022 | Price change | $496,000+1.4%$200/sqft |
Source: Stellar MLS #S5061085 Report a problem | ||
| 1/11/2022 | Listed for sale | $489,000+53.3%$198/sqft |
Source: Stellar MLS #S5061085 Report a problem | ||
| 10/30/2020 | Sold | $318,990$129/sqft |
Source: Public Record Report a problem | ||
Public tax history
| Year | Property taxes | Tax assessment |
|---|---|---|
| 2025 | $8,096 +31.6% | $411,700 +1.1% |
| 2024 | $6,153 +7.3% | $407,200 +2.2% |
| 2023 | $5,734 -19.8% | $398,600 +13.8% |
| 2022 | $7,147 +11.3% | $350,300 +27% |
| 2021 | $6,424 +176.5% | $275,900 +666.4% |
| 2020 | $2,323 | $36,000 |
Find assessor info on the county website
Neighborhood: 34744
Nearby homes
- $355,9003 bd2 ba1.5k sqft1923 Fountains Dr, Kissimmee, FL 34744Off Market
- $361,0003 bd2 ba1.5k sqft1931 Fountains Dr, Kissimmee, FL 34744Off Market
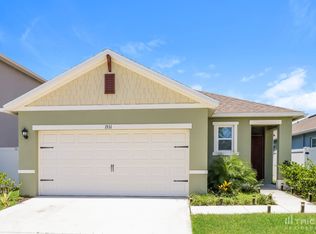
- $363,0003 bd2 ba1.6k sqft1935 Fountains Dr, Kissimmee, FL 34744Off Market
- $393,0004 bd2 ba1.8k sqft1928 Bellknoll Ln, Kissimmee, FL 34744Off Market
- $351,8003 bd2 ba1.5k sqft1939 Fountains Dr, Kissimmee, FL 34744Off Market
- $381,1003 bd2 ba1.6k sqft1924 Bellknoll Ln, Kissimmee, FL 34744Off Market
- $449,6005 bd3 ba2.6k sqft1932 Bellknoll Ln, Kissimmee, FL 34744Off Market
- $406,6004 bd2 ba2.3k sqft1943 Fountains Dr, Kissimmee, FL 34744Off Market
Nearby schools
GreatSchools rating
- 3/10PM Wells Charter AcademyGrades: K-8Distance: 2.1 mi
- 2/10Zenith Accelerated AcademyGrades: PK,8-12Distance: 1.4 mi
- 5/10Gateway High SchoolGrades: 9-12Distance: 2.1 mi
Schools provided by the listing agent
- Elementary: Neptune Elementary
- Middle: Neptune Middle (6-8)
- High: Gateway High School (9 12)
Source: Stellar MLS. This data may not be complete. We recommend contacting the local school district to confirm school assignments for this home.
Get a cash offer in 3 minutes
Find out how much your home could sell for in as little as 3 minutes with a no-obligation cash offer.
Estimated market value
$471,200
Get a cash offer in 3 minutes
Find out how much your home could sell for in as little as 3 minutes with a no-obligation cash offer.
Estimated market value
$471,200
- Florida
- Osceola County
- Kissimmee
- 34744
- 1927 FOUNTAINS DRIVE
Nearby cities
Nearby neighborhoods
Nearby zip codes
Other Kissimmee Topics
