This stunning 2020-built home is where modern comfort meets country charm, offering everything your family could dream of and more. Tucked away on a sprawling half-acre at the end of a quiet dead-end street in the desirable Harder Hall area, this property provides the perfect blend of privacy and convenience—no thru traffic, just peace, tranquility, and space to breathe.
From the moment you arrive, the impeccable curb appeal sets the stage for what awaits inside. Step through the front door and be greeted by vaulted ceilings, elegant crown molding, and an inviting open floor plan that radiates warmth and style. A gorgeous shiplap fireplace anchors the spacious living area, adding the perfect touch of farmhouse charm, while the fresh gray-and-white palette throughout offers a blank canvas for your personal style.
The heart of the home—the dream kitchen—is both stunning and functional, featuring a large solid surface island ideal for meal prep and casual dining, white cabinetry with crown molding, and sleek stainless steel appliances. Whether you're cooking a gourmet meal or gathering with friends, this kitchen is open to both the living and dining areas, ensuring the chef is always part of the fun.
The split floor plan offers a private master retreat where relaxation awaits. The tray ceiling adds a touch of elegance, while the large walk-in closet provides ample storage. The en-suite bath is a luxurious escape with dual vanities, solid surface countertops, and a walk-in shower. On the opposite side of the home, two spacious guest bedrooms and a stylish full bath ensure comfort and privacy for family or visitors.
But the true magic happens beyond the French doors, where an outdoor paradise awaits. This backyard is straight out of a Southern Living magazine—a space designed for both entertaining and unwinding. Watch the big game on the screened porch with space to mount a TV, fire up the grill on the expansive deck, or gather around the built-in firepit with surrounding swing seating, where laughter and memories are sure to be made. When the Florida sun is shining, cool off in the above-ground pool complete with a wrap-around deck and bar—the ultimate setup for summer fun! Plus, the metal pole barn with a covered lean-to offers endless possibilities for storage, hobbies, or a workshop.
The fully fenced yard creates the perfect space for kids and pets to run free while you soak in the peaceful surroundings. This home truly has it all—style, space, and an outdoor oasis designed to be enjoyed year-round.
Sold for $380,000
$380,000
1927 Gardenia Ter, Sebring, FL 33875
3beds
1,523sqft
Single Family Residence
Built in 2020
0.64 Acres Lot
$341,600 Zestimate®
$250/sqft
$1,963 Estimated rent
Home value
$341,600
$321,000 - $362,000
$1,963/mo
Zestimate® history
Owner options
List your home for rent
$1,963/mo
Rent Zestimate®
Find your next renter with Zillow Rental Manager. Plus, with online applications, you can quickly screen prospective tenants – for free.
$1,963/mo
Rent Zestimate®
Refinance and save
$2,657/mo
Est. payment
Refinancing to a lower rate could help reduce your monthly payments and save thousands over the life of the loan.
$2,657/mo
Est. payment
Explore your selling options
Work with a Zillow partner agent
Leverage their expertise and Zillow's premium Showcase listings to get your home seen by more buyers.
Get startedList with your own agent
Get your home in front of millions of buyers by listing it on Zillow.
Learn how to do itSell it yourself
Take full control of how buyers see your home on Zillow by listing For Sale by Owner (FSBO).
List your homeWhat's special
Zillow last checked:
Listing updated:
Listed by:
Mandy Elliott,
Keller Williams Realty Fort Myers and the Islands
Bought with:
Charles Anderson, 3588984
Keller Williams of Highlands County
Source: HFMLS,MLS#: 312547Originating MLS: Heartland Association Of Realtors
Facts & features
Interior
Bedrooms & bathrooms
- Bedrooms: 3
- Bathrooms: 2
- Full bathrooms: 2
Primary bedroom
- Level: Main
- Dimensions: 15 x 14
Bedroom 1
- Level: Main
- Dimensions: 12 x 14
Primary bathroom
- Level: Main
- Dimensions: 11 x 6
Bathroom 2
- Level: Main
- Dimensions: 12 x 14
Dining room
- Level: Main
- Dimensions: 13 x 12
Garage
- Level: Main
- Dimensions: 23 x 23
Kitchen
- Level: Main
- Dimensions: 13 x 12
Laundry
- Level: Main
- Dimensions: 8 x 8
Living room
- Level: Main
- Dimensions: 17 x 15
Porch
- Level: Main
- Dimensions: 12 x 14
Heating
- Central, Electric
Cooling
- Central Air, Electric
Appliances
- Included: Dishwasher, Microwave, Oven, Range, Refrigerator
Features
- Ceiling Fan(s), Cable TV, Unfurnished, Vaulted Ceiling(s)
- Flooring: Carpet, Plank, Vinyl
- Windows: Double Hung
Interior area
- Total structure area: 2,052
- Total interior livable area: 1,523 sqft
Property
Parking
- Parking features: Garage
- Garage spaces: 2
Features
- Levels: One
- Stories: 1
- Patio & porch: Rear Porch, Front Porch, Open, Screened
- Exterior features: Fence, Sprinkler/Irrigation, Shed, Workshop
- Pool features: Above Ground
- Frontage length: 160
Lot
- Size: 0.64 Acres
Details
- Additional parcels included: C24352807000300040,,
- Parcel number: C24352807000300030
- Zoning description: RES
- Special conditions: None
Construction
Type & style
- Home type: SingleFamily
- Architectural style: One Story
- Property subtype: Single Family Residence
Materials
- Block, Concrete, Stucco
- Roof: Metal
Condition
- Resale
- Year built: 2020
Utilities & green energy
- Sewer: None, Septic Tank
- Water: Public
- Utilities for property: Cable Available, Sewer Not Available
Community & HOA
Community
- Features: None
HOA
- Has HOA: No
Location
- Region: Sebring
Financial & listing details
- Price per square foot: $250/sqft
- Tax assessed value: $273,519
- Annual tax amount: $2,452
- Date on market: 2/17/2025
- Cumulative days on market: 16 days
- Listing agreement: Exclusive Right To Sell
- Listing terms: Cash,Conventional,FHA,USDA Loan,VA Loan
- Road surface type: Graded
Price history
| Date | Event | Price |
|---|---|---|
| 4/21/2025 | Sold | $380,000-1.3%$250/sqft |
Source: HFMLS #312547 Report a problem | ||
| 3/5/2025 | Pending sale | $385,000$253/sqft |
Source: HFMLS #312547 Report a problem | ||
| 3/2/2025 | Price change | $385,000-3.7%$253/sqft |
Source: HFMLS #312547 Report a problem | ||
| 2/17/2025 | Listed for sale | $399,900$263/sqft |
Source: HFMLS #312547 Report a problem | ||
| 8/30/2024 | Sold | $399,900$263/sqft |
Source: HFMLS #306520 Report a problem | ||
| 7/13/2024 | Pending sale | $399,900+81.8%$263/sqft |
Source: HFMLS #306520 Report a problem | ||
| 3/23/2020 | Sold | $220,000+6884.1%$144/sqft |
Source: Public Record Report a problem | ||
| 5/24/2019 | Sold | $3,150$2/sqft |
Source: Public Record Report a problem | ||
Public tax history
| Year | Property taxes | Tax assessment |
|---|---|---|
| 2025 | $3,967 +61.8% | $273,519 +34.4% |
| 2024 | $2,452 +2.1% | $203,580 +3% |
| 2023 | $2,401 +4.9% | $197,650 +6% |
| 2022 | $2,289 -0.9% | $186,414 +3% |
| 2021 | $2,309 +621.6% | $180,984 +5335% |
| 2020 | $320 | $3,330 |
| 2019 | $320 +1259.6% | $3,330 |
| 2018 | $24 | $3,330 |
| 2017 | -- | $3,330 |
| 2016 | -- | $3,330 |
| 2015 | -- | $3,330 |
| 2014 | $59 | -- |
| 2013 | -- | -- |
| 2012 | -- | -- |
| 2011 | -- | -- |
| 2010 | -- | -- |
| 2009 | -- | -- |
| 2008 | -- | -- |
| 2007 | -- | -- |
| 2006 | -- | -- |
| 2005 | -- | -- |
| 2004 | -- | -- |
| 2003 | -- | -- |
| 2002 | -- | -- |
| 2001 | -- | -- |
| 2000 | -- | -- |
Find assessor info on the county website
Neighborhood: 33875
Nearby homes
- $16,9000.32 acres1931 Gardenia Ter, Sebring, FL 33875Sold

- $15,5400.32 acres1923 Gardenia Ter, Sebring, FL 33875Off Market
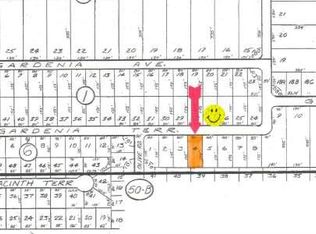
- $7,215-- bd-- ba-- sqft5402 Olive Rd, Sebring, FL 33875Off Market
- $125,0002 bd1 ba900 sqft1921 Gardenia Ter, Sebring, FL 33875Off Market
- $20,280-- bd-- ba-- sqft1156 Hyacinth Ave, Sebring, FL 33875Off Market
- $20,280-- bd-- ba-- sqft1160 Hyacinth Ave, Sebring, FL 33875Off Market
- $20,000-- bd-- ba-- sqft1934 Gardenia Ter, Sebring, FL 33875Sold
- $3,424-- bd-- ba-- sqft1934 Gardenia Ter, Sebring, FL 33875Off Market
Nearby schools
GreatSchools rating
- 6/10Cracker Trail Elementary SchoolGrades: K-5Distance: 3 mi
- 4/10Sebring Middle SchoolGrades: 6-8Distance: 5 mi
- 3/10Sebring High SchoolGrades: PK,9-12Distance: 4.7 mi
Schools provided by the listing agent
- Elementary: Cracker Trail Elementary
- Middle: Sebring Middle
- High: Sebring High
Source: HFMLS. This data may not be complete. We recommend contacting the local school district to confirm school assignments for this home.
Get a cash offer in 3 minutes
Find out how much your home could sell for in as little as 3 minutes with a no-obligation cash offer.
Estimated market value
$341,600
Get a cash offer in 3 minutes
Find out how much your home could sell for in as little as 3 minutes with a no-obligation cash offer.
Estimated market value
$341,600
- Florida
- Highlands County
- Sebring
- 33875
- 1927 Gardenia Ter
