Skip main navigation
Sold
  • $224,999

    1927 Gerrard Ave, Indianapolis, IN 46224

    2beds
    1,304sqft
    Residential, Single Family Residence
    Built in 1936
    6,534 Square Feet Lot
    $228,000 Zestimate®
    $173/sqft
    $1,544 Estimated rent

    Home value

    $228,000

    $212,000 - $244,000

    $1,544/mo

    Zestimate® history
    Loading
    Loading...

    Owner options

    List your home for rent

    $1,544/mo

    Rent Zestimate®

    Find your next renter with Zillow Rental Manager. Plus, with online applications, you can quickly screen prospective tenants – for free.

    Learn more

    $1,544/mo

    Rent Zestimate®

    Refinance and save

    $1,487/mo

    Est. payment

    Refinancing to a lower rate could help reduce your monthly payments and save thousands over the life of the loan.

    See today's rates

    $1,487/mo

    Est. payment

    Explore your selling options

    Work with a Zillow partner agent

    Leverage their expertise and Zillow's premium Showcase listings to get your home seen by more buyers.

    Get started

    List with your own agent

    Get your home in front of millions of buyers by listing it on Zillow.

    Learn how to do it

    Sell it yourself

    Take full control of how buyers see your home on Zillow by listing For Sale by Owner (FSBO).

    List your home

    What's special

    Fenced backyardOutdoor living spaceKitchen barKitchen peninsulaOpen floor plan
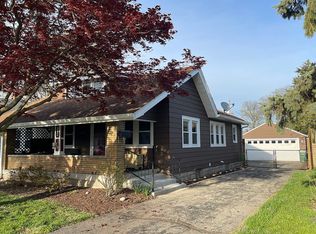
    Sellers are offering up to $5000 in closing cost assistance. Nestled in the charming town of Speedway, Indiana, resides the inviting home at 1927 Gerrard AVE, a single-family residence ready to welcome its residents. The living room exudes warmth, centered around a fireplace that promises cozy evenings and a comforting ambiance. The kitchen is designed for both functionality and style, featuring a kitchen peninsula, countertops, a backsplash, and a kitchen bar, making it a delightful space for cooking and entertaining. The primary bedroom offers a touch of elegance with its crown molding, adding a refined detail to this personal space. Outside, a deck provides a perfect setting for relaxation and gatherings, complementing the outdoor living space and fenced backyard, complete with a shed, that offers privacy and room to enjoy the outdoors. A porch provides a welcoming entrance, perfect for enjoying quiet moments. The open floor plan enhances the home's spacious feel, creating an inviting atmosphere for residents and visitors alike. The proximity to IMS provides ample additional income opportunities during race season. Investor Alert: Great location and access to major thoroughfares make this home a great opportunity.

    Zillow last checked:

    Listing updated:

    Listing Provided by:

    Michelle Hammes 317-645-8026,

    Keller Williams Indy Metro NE

    Bought with:

    Leixa Molina

    BluPrint Real Estate Group

    Source: MIBOR as distributed by MLS GRID,MLS#: 22067560MLS Logo

    Facts & features

    Interior

    Bedrooms & bathrooms
    • Bedrooms: 2
    • Bathrooms: 1
    • Full bathrooms: 1
    • Main level bathrooms: 1
    • Main level bedrooms: 2
    Primary bedroom
    • Level: Main
    • Area: 108 Square Feet
    • Dimensions: 12x9
    Bedroom 2
    • Level: Main
    • Area: 121 Square Feet
    • Dimensions: 11x11
    Breakfast room
    • Level: Main
    • Area: 130 Square Feet
    • Dimensions: 13x10
    Kitchen
    • Level: Main
    • Area: 120 Square Feet
    • Dimensions: 12x10
    Laundry
    • Features: Other
    • Level: Basement
    • Area: 100 Square Feet
    • Dimensions: 10x10
    Living room
    • Level: Main
    • Area: 168 Square Feet
    • Dimensions: 14x12
    Heating
    • Forced Air
    Cooling
    • Central Air
    Appliances
    • Included: Dishwasher, Dryer, Electric Water Heater, Disposal, Microwave, Electric Oven, Range Hood, Refrigerator, Free-Standing Freezer, Washer
    Features
    • Hardwood Floors, High Speed Internet, Eat-in Kitchen, Pantry, Smart Thermostat
    • Flooring: Hardwood
    • Has basement: Yes
    Interior area
    • Total structure area: 1,304
    • Total interior livable area: 1,304 sqft
    • Finished area below ground: 0

    Property

    Features
    • Levels: One
    • Stories: 1
    • Patio & porch: Deck
    Lot
    • Size: 6,534 sqft
    Details
    • Parcel number: 490631120011000914
    • Horse amenities: None

    Construction

    Type & style
    • Home type: SingleFamily
    • Architectural style: Bungalow
    • Property subtype: Residential, Single Family Residence
    Materials
    • Wood Siding
    • Foundation: Concrete Perimeter
    Condition
    • Updated/Remodeled
    • New construction: No
    • Year built: 1936

    Utilities & green energy

    • Water: Public

    Community & neighborhood

    Location
    • Region: Indianapolis
    • Subdivision: Everett M Schofield

    Price history

    DateEventPrice
    1/6/2026Sold$224,999$173/sqft
    Source: MIBOR as distributed by MLS GRID #22067560 Report a problem
    11/24/2025Pending sale$224,999$173/sqft
    Source: MIBOR as distributed by MLS GRID #22067560 Report a problem
    10/27/2025Price change$224,999-2.2%$173/sqft
    Source: MIBOR as distributed by MLS GRID #22067560 Report a problem
    10/10/2025Listed for sale$230,000+76.9%$176/sqft
    Source: MIBOR as distributed by MLS GRID #22067560 Report a problem
    4/1/2021Sold$130,000$100/sqft
    Source: MIBOR as distributed by MLS GRID #21763149 Report a problem
    1/28/2021Pending sale$130,000$100/sqft
    Source: Keller Williams Realty Indy Metro Northeast #21763149 Report a problem
    1/28/2021Listed for sale$130,000$100/sqft
    Source: Keller Williams Realty Indy Metro Northeast #21763149 Report a problem
    1/28/2021Pending sale$130,000+56.8%$100/sqft
    Source: MIBOR as distributed by MLS GRID #21763149 Report a problem
    7/27/2013Listing removed$82,900$64/sqft
    Source: F.C. Tucker Company, Inc. #21170428 Report a problem
    9/22/2012Pending sale$82,900-16.3%$64/sqft
    Source: F.C. Tucker Company, Inc. #21170428 Report a problem
    6/1/2012Sold$99,000+19.4%$76/sqft
    Source: MIBOR as distributed by MLS GRID #21170428 Report a problem
    4/12/2012Listed for sale$82,900-11.8%$64/sqft
    Source: F. C. Tucker Company, Inc #21170428 Report a problem
    2/4/2010Sold$94,000$72/sqft
    Source: Public Record Report a problem

    Public tax history

    YearProperty taxesTax assessment
    2025$1,661 +3%$154,300 +12.8%
    2024$1,613 -2.2%$136,800 -4.1%
    2023$1,650 +61.4%$142,700 +6%
    2022$1,022 +21.6%$134,600 +32.2%
    2021$841 +18%$101,800 +10.7%
    2020$713 +13.5%$92,000 +4.4%
    2019$628 +17.4%$88,100 +6.5%
    2018$534 +1386.2%$82,700 +4.7%
    2017$36 +1.9%$79,000 +17.4%
    2016$35 +1.6%$67,300 +2.6%
    2014$35 +3.8%$65,600 +2.3%
    2013$33 $64,100 +0.5%
    2012$33 $63,800 +0.9%
    2011-- $63,200 -7.1%
    2010$361 +29.2%$68,000
    2009$280 $68,000 -6.1%
    2007-- $72,400

    Find assessor info on the county website

    Neighborhood: 46224

    Nearby schools

    GreatSchools rating
    Schools provided by the listing agent
    • Middle: Speedway Junior High School
    • High: Speedway Senior High School

    Source: MIBOR as distributed by MLS GRID. This data may not be complete. We recommend contacting the local school district to confirm school assignments for this home.

    Get a cash offer in 3 minutes
    Find out how much your home could sell for in as little as 3 minutes with a no-obligation cash offer.
    Estimated market value
    $228,000
    Get a cash offer in 3 minutes
    Find out how much your home could sell for in as little as 3 minutes with a no-obligation cash offer.
    Estimated market value
    $228,000