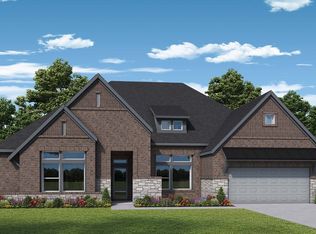
Highland Home lovers, this is the one. You simply can't build this home today with these upgrades at this price.
Located in the highly sought-after Monterra master planned community, & east facing, this beautifully upgraded Highland Home combines thoughtful design, premium finishes, and a highly desirable greenbelt setting. With more than $60,000 in upgrades already completed, it offers an opportunity to enjoy features and finishes that would cost significantly more through the builder today.
Designed for both everyday living and entertaining, the heart of the home features a rare two-kitchen layout, providing exceptional prep space, storage, and flexibility. The open-concept design creates a natural flow between the living, dining, and kitchen areas while still offering distinct spaces throughout the home.
Large windows draw your attention to one of the property's standout features: a premium greenbelt lot with no rear neighbors. Enjoy peaceful views, added privacy, and direct access to the natural beauty that surrounds the community.
Every detail was carefully considered, creating a home that feels both functional and inviting. Whether hosting guests, preparing meals, or simply enjoying a quiet evening at home, the layout was designed to support the way people live today.
Monterra residents enjoy access to community amenities, walking trails, parks, open green spaces, and convenient proximity to shopping, dining, and major commuter routes.
Why wait months to build and pay today's upgrade costs when this exceptional Highland Home is ready to enjoy now?
31 days
|
224
|
8
|
Likely to sell faster than
Zillow last checked:
Listing updated:
Listed by:
Ashley Vega0687397972-261-7942,
Real Broker, LLC855-450-0442
Source: NTREIS,MLS#: 21298225
Loading...
Facts & features
Interior
Bedrooms & bathrooms
Bedrooms: 4
Bathrooms: 4
Full bathrooms: 3
1/2 bathrooms: 1
Primary bedroom
Features: Ceiling Fan(s), Dual Sinks, En Suite Bathroom, Garden Tub/Roman Tub, Linen Closet, Separate Shower, Walk-In Closet(s)
Level: First
Dimensions: 17 x 14
Bedroom
Features: Ceiling Fan(s), Walk-In Closet(s)
Level: First
Dimensions: 11 x 10
Bedroom
Features: Ceiling Fan(s), En Suite Bathroom, Walk-In Closet(s)
Level: First
Dimensions: 12 x 10
Bedroom
Features: Ceiling Fan(s), Walk-In Closet(s)
Level: First
Dimensions: 11 x 10
Primary bathroom
Features: Dual Sinks, En Suite Bathroom, Linen Closet
Explore the cost of this home by adjusting the details. Changes won't be saved.
Principal & interest
$1,547
Mortgage insurance
$0
Property taxes
$170
Home insurance
$105
HOA fees
$0
Utilities
Not included
All calculations are estimates and provided by Zillow, Inc. for informational purposes only. Actual amounts may vary.
HOA fees may include property taxes on listings classified as Co-Ops. Contact the listing agent and/or owner for fee details.
Mortgage interest rates are dependent on a number of factors, including credit score, down payment, and repayment length. Interest rate data provided by Zillow Group Marketplace, Inc. as of 1/1/1970 from various mortgage lenders with which we have lead or other similar arrangements; the Estimated Payment is an average of those rates.
See how much you could borrow to make a competitive offer.