Skip main navigation
Sold
  • $267,000

    1927 Lake Isle Dr, Eugene, OR 97401

    2beds
    978sqft
    Residential, Condominium
    Built in 1986
    -- sqft lot
    $267,100 Zestimate®
    $273/sqft
    $1,826 Estimated rent

    Home value

    $267,100

    $254,000 - $280,000

    $1,826/mo

    Zestimate® history
    Loading
    Loading...

    Owner options

    List your home for rent

    $1,826/mo

    Rent Zestimate®

    Find your next renter with Zillow Rental Manager. Plus, with online applications, you can quickly screen prospective tenants – for free.

    Learn more

    $1,826/mo

    Rent Zestimate®

    Refinance and save

    $2,066/mo

    Est. payment

    Refinancing to a lower rate could help reduce your monthly payments and save thousands over the life of the loan.

    See today's rates

    $2,066/mo

    Est. payment

    Explore your selling options

    Work with a Zillow partner agent

    Leverage their expertise and Zillow's premium Showcase listings to get your home seen by more buyers.

    Get started

    List with your own agent

    Get your home in front of millions of buyers by listing it on Zillow.

    Learn how to do it

    Sell it yourself

    Take full control of how buyers see your home on Zillow by listing For Sale by Owner (FSBO).

    List your home

    What's special

    Vaulted ceilingsRetro mirrored wallPrivate deckAll appliances included
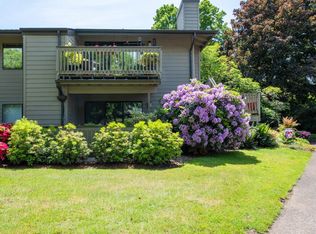
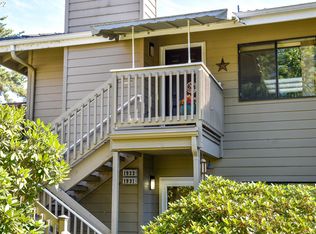
    Make this Island Lakes Condominium YOURS! This upper-level 2 bedroom, 2 bathroom condominium features a spacious living room with a retro mirrored wall, vaulted ceilings, a wood-burning fireplace with onyx tile surround, and a sliding door leading to your private deck; perfect for relaxing. New carpeting throughout. The kitchen with an eat bar is ideal for entertaining. An inside laundry room adds convenience and storage with built-in cabinetry. The primary suite includes an ensuite bathroom with a step-in shower. Frolic in the pool and gather in the clubhouse on game day. Low-maintenance living. The community amenities include basic Xfinity TV and basic internet, water, sewer, garbage, clubhouse, pool, car wash station, secure mail, landscaping, and exterior maintenance. Minutes from the Ruth Bascom river path trail. Come add your personal touches to this condo and make it yours. All appliances included. Condo being sold AS-IS. The Seller will credit the Buyer the remainder 2026 HOA dues at the close of escrow.

    Zillow last checked:

    Listing updated:

    Listed by:

    Melissa McGuire 541-485-1400,

    Berkshire Hathaway HomeServices Real Estate Professionals

    Bought with:

    Miltina Scaife, 990600053

    Pro Realty

    Source: RMLS (OR),MLS#: 598122969MLS Logo

    Facts & features

    Interior

    Bedrooms & bathrooms
    • Bedrooms: 2
    • Bathrooms: 2
    • Full bathrooms: 2
    • Main level bathrooms: 2
    Rooms
    • Room types: Laundry, Bedroom 2, Dining Room, Family Room, Kitchen, Living Room, Primary Bedroom
    Primary bedroom
    • Features: Ensuite, Vinyl Floor, Walkin Shower, Wallto Wall Carpet
    • Level: Main
    • Area: 143
    • Dimensions: 13 x 11
    Bedroom 2
    • Features: Wallto Wall Carpet
    • Level: Main
    • Area: 90
    • Dimensions: 10 x 9
    Dining room
    • Features: Wallto Wall Carpet
    • Level: Main
    • Area: 72
    • Dimensions: 9 x 8
    Kitchen
    • Features: Builtin Range, Dishwasher, Disposal, Eat Bar, Free Standing Refrigerator, Vinyl Floor
    • Level: Main
    • Area: 40
    • Width: 5
    Living room
    • Features: Ceiling Fan, Fireplace, Sliding Doors, Vaulted Ceiling, Wallto Wall Carpet
    • Level: Main
    • Area: 170
    • Dimensions: 17 x 10
    Heating
    • Ceiling, Zoned, Fireplace(s)
    Cooling
    • Wall Unit(s)
    Appliances
    • Included: Built-In Range, Dishwasher, Disposal, Free-Standing Refrigerator, Range Hood, Washer/Dryer, Electric Water Heater
    • Laundry: Laundry Room
    Features
    • Ceiling Fan(s), Vaulted Ceiling(s), Built-in Features, Eat Bar, Walkin Shower
    • Flooring: Vinyl, Wall to Wall Carpet
    • Doors: Sliding Doors
    • Windows: Aluminum Frames
    • Basement: None
    • Number of fireplaces: 1
    • Fireplace features: Wood Burning
    • Common walls with other units/homes: 1 Common Wall
    Interior area
    • Total structure area: 978
    • Total interior livable area: 978 sqft

    Property

    Parking
    • Parking features: Carport, On Street, Condo Garage (Undeeded)
    • Has carport: Yes
    • Has uncovered spaces: Yes
    Features
    • Stories: 1
    • Entry location: Upper Floor
    • Patio & porch: Deck
    Lot
    • Features: Level
    Details
    • Parcel number: 1413903

    Construction

    Type & style
    • Home type: Condo
    • Property subtype: Residential, Condominium
    Materials
    • Wood Siding
    • Foundation: Slab
    • Roof: Composition
    Condition
    • Resale
    • New construction: No
    • Year built: 1986

    Utilities & green energy

    • Sewer: Public Sewer
    • Water: Public

    Community & HOA

    Community
    • Security: None
    HOA
    • Has HOA: Yes
    • Amenities included: Cable T V, Exterior Maintenance, Insurance, Internet, Maintenance Grounds, Management, Meeting Room, Pool, Sewer, Trash, Water
    • HOA fee: $439 monthly
    • Second HOA fee: $80 monthly
    Location
    • Region: Eugene

    Financial & listing details

    • Price per square foot: $273/sqft
    • Tax assessed value: $315,715
    • Annual tax amount: $3,434
    • Date on market: 2/5/2026
    • Cumulative days on market: 125 days
    • Listing terms: Cash,Conventional,VA Loan
    • Road surface type: Paved

    Price history

    DateEventPrice
    6/30/2026Sold$267,000-1.8%$273/sqft
    Source: RMLS (OR) #598122969 Report a problem
    6/10/2026Pending sale$272,000$278/sqft
    Source: RMLS (OR) #598122969 Report a problem
    5/28/2026Price change$272,000-2.9%$278/sqft
    Source: RMLS (OR) #598122969 Report a problem
    3/3/2026Price change$280,000-3.4%$286/sqft
    Source: RMLS (OR) #598122969 Report a problem
    2/6/2026Listed for sale$290,000+229.5%$297/sqft
    Source: RMLS (OR) #598122969 Report a problem
    3/30/1998Sold$88,000$90/sqft
    Source: Public Record Report a problem

    Public tax history

    YearProperty taxesTax assessment
    2025$3,435 +1.3%$176,293 +3%
    2024$3,392 +2.6%$171,159 +3%
    2023$3,306 +4%$166,174 +3%
    2022$3,178 +6.5%$161,334 +3%
    2021$2,985 -0.4%$156,635 +3%
    2020$2,995 +3.6%$152,073 +3%
    2019$2,892 +8.8%$147,644 +3%
    2018$2,659 $143,344 +3%
    2017$2,659 +9.8%$139,169 +3%
    2016$2,423 $135,116
    Find assessor info on the county website

    Neighborhood: Goodpasture Island

    Nearby schools

    GreatSchools rating
    Schools provided by the listing agent
    • Elementary: Willagillespie
    • Middle: Cal Young
    • High: Sheldon

    Source: RMLS (OR). This data may not be complete. We recommend contacting the local school district to confirm school assignments for this home.

    Get pre-qualified for a loan
    At Zillow Home Loans, we can pre-qualify you in as little as 5 minutes with no impact to your credit score.

    An equal housing lender. NMLS #10287.

    Sell for more on Zillow
    Get a Zillow Showcase℠ listing at no additional cost and you could sell for .
    $267,100
    2% more
    +$5,342
    With Zillow Showcase(estimated)
    $272,442