Skip main navigation
Off market
  • $756,700

    1927 Linden Ln, Hatfield, PA 19440

    5beds
    3,129sqft
    Detached
    Built in 1991
    0.82 Acres Lot
    $756,700 Zestimate®
    $242/sqft
    $4,011 Estimated rent

    Home value

    $756,700

    $719,000 - $802,000

    $4,011/mo

    Zestimate® history
    Loading
    Loading...

    Owner options

    List your home for rent

    $4,011/mo

    Rent Zestimate®

    Find your next renter with Zillow Rental Manager. Plus, with online applications, you can quickly screen prospective tenants – for free.

    Learn more

    $4,011/mo

    Rent Zestimate®

    Refinance and save

    $4,918/mo

    Est. payment

    Refinancing to a lower rate could help reduce your monthly payments and save thousands over the life of the loan.

    See today's rates

    $4,918/mo

    Est. payment

    Explore your selling options

    Work with a Zillow partner agent

    Leverage their expertise and Zillow's premium Showcase listings to get your home seen by more buyers.

    Get started

    List with your own agent

    Get your home in front of millions of buyers by listing it on Zillow.

    Learn how to do it

    Sell it yourself

    Take full control of how buyers see your home on Zillow by listing For Sale by Owner (FSBO).

    List your home

    What's special

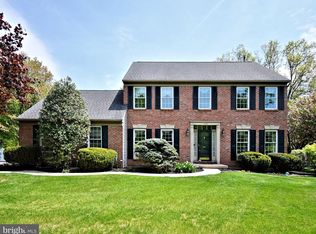
    Look no further! 1927 Linden Ave is the last home you will want to see. Situated on a large corner lot in the Chesterfield Hunt Community, this Traditional Colonial is loaded with custom features that were loving added thru the years. Large full front porch where the current owners would sit and enjoy warm weather dining. The first floor offers a formal Living Room, Family Room with Gas Fireplace, and a Huge Expanded Kitchen area with so much Cabinet, Counter and Pantry space than you can fill up to your hearts content! There is a Center Island plus a Multilevel Peninsula for casual dining as well as usable counter space, and offers deep custom cabinets. There is a newer Stainless Range with Microwave Hood and Stainless Dishwasher, as well as a wall oven for your bigger event cooking needs. Tiled counter and back splash and cabinets with custom pull-outs. Large dining area next to the kitchen with French 15 Light Glass Doors leading to a HUGE 22'x19' Grand Sun Room. You will never want to leave that space with it's vaulted ceiling and windows looking out on your 100% Recycled Composite Deck on BOTH sides. Covered deck area for Hot Tub (note: current hot tub is non-functioning) and large Fenced Yard space as well as an even bigger non-fenced yard for added privacy. The second floor goes on and on with 5 bedrooms and 2 baths. Over the garage was converted in 1998 into a huge 5th bedroom with 4 closets, ceiling fan and its own heat pump to keep it cozy. The Master has 2 large closets, and one is a walk-in, as well as a private en-suite bath. The other 3 bedrooms are all generously sized with good closet space and ceiling fans, and Hall Bath is nicely appointed with a Corian topped vanity. Basement offers a 22'x12' finished room for an additional Family Room, Play Room, Work Out Space or whatever you would like to make it and there is still large unfinished space for storage, laundry and workshop. Main floor has a second Laundry Hook up if a buyer would prefer to move it up there. And there is still more...a 2 Car Attached Garage as well as a Detached 1 Car Garage...think of the possibilities! The majority of the house has been Freshly Painted, 2 Year Old AC Unit, 4 Year Old Hot Water Heater, Sellers had a Pre-Listing Home Inspection done and report can be provided with a list of items that were addressed. This home has been LOVINGLY MAINTAINED over the years and you can move right in and enjoy! Don't miss your opportunity to see it before it's gone. Showings start with the Open House Sunday Feb 9th 1-4 pm.

    This property is off market, which means it's not currently listed for sale or rent on Zillow. This may be different from what's available on other websites or public sources.
    Facts & features

    Interior

    Bedrooms & bathrooms
    • Bedrooms: 5
    • Bathrooms: 3
    • Full bathrooms: 2
    • 1/2 bathrooms: 1
    Heating
    • Forced air, Heat pump
    Cooling
    • Central
    Appliances
    • Included: Dishwasher, Microwave
    Features
    • Kitchen Island, Pantry, Walk-In Closet(s), Built-Ins, Kitchen - Country, Master Bath(s), Family Room Off Kitchen
    • Flooring: Tile, Carpet, Laminate
    • Basement: Y
    • Has fireplace: Yes
    Interior area
    • Total interior livable area: 3,129 sqft
    • Finished area below ground: 264

    Property

    Parking
    • Total spaces: 3
    • Parking features: Garage - Attached, Garage - Detached
    Features
    • Exterior features: Vinyl
    Lot
    • Size: 0.82 Acres
    Details
    • Parcel number: 350005803624
    • Special conditions: Standard

    Construction

    Type & style
    • Home type: SingleFamily
    • Architectural style: Colonial
    • Property subtype: Detached
    Materials
    • Roof: Other
    Condition
    • Year built: 1991

    Community & HOA

    Location
    • Region: Hatfield

    Financial & listing details

    • Price per square foot: $242/sqft
    • Tax assessed value: $218,570
    • Annual tax amount: $9,041

    Price history

    DateEventPrice
    6/12/2020Sold$480,000$153/sqft
    Source: Public Record Report a problem
    2/15/2020Pending sale$480,000$153/sqft
    Source: Long & Foster Real Estate, Inc. #PAMC638142 Report a problem
    2/7/2020Listed for sale$480,000$153/sqft
    Source: Long & Foster Real Estate, Inc. #PAMC638142 Report a problem

    Public tax history

    YearProperty taxesTax assessment
    2025$9,041 +4.8%$218,570
    2024$8,630 $218,570
    2023$8,630 +6.5%$218,570
    2022$8,103 +2.9%$218,570
    2021$7,872 +2.4%$218,570
    2020$7,686 +1.7%$218,570
    2019$7,558 +2.5%$218,570
    2018$7,374 +2.6%$218,570
    2017$7,184 +1.8%$218,570
    2016$7,060 +2.4%$218,570
    2015$6,897 +4.5%$218,570
    2014$6,602 +1.3%$218,570
    2013$6,519 +2.3%$218,570
    2012$6,370 +7.2%$218,570
    2011$5,943 +5.9%$218,570
    2010$5,611 +3.2%$218,570
    2009$5,436 +3.6%$218,570
    2008$5,247 +1.8%--
    2007$5,154 +2.9%--
    2006$5,007 +2.5%--
    2005$4,886 +3.6%--
    2004$4,716 --
    2003$4,716 +3.5%--
    2002$4,556 +9.4%--
    2000$4,165 +17.3%--
    1999$3,550 --
    Find assessor info on the county website

    Neighborhood: 19440

    Nearby schools

    GreatSchools rating
    Schools provided by the listing agent
    • Elementary: AM KULP
    • Middle: PENNFIELD
    • High: NORTH PENN
    • District: NORTH PENN

    Source: The MLS. This data may not be complete. We recommend contacting the local school district to confirm school assignments for this home.

    Get a cash offer in 3 minutes
    Find out how much your home could sell for in as little as 3 minutes with a no-obligation cash offer.
    Estimated market value
    $756,700
    Get a cash offer in 3 minutes
    Find out how much your home could sell for in as little as 3 minutes with a no-obligation cash offer.
    Estimated market value
    $756,700