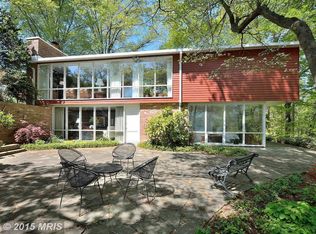
OFFER DEADLINE: Please submit offers for consideration by 5pm 6/29. Looking for a lifestyle upgrade? A peaceful sanctuary, an entertainer's dream, and fully restored mid-century architecture, all at one address? Welcome to 1927 Marthas Road, a Charles Goodman original, four bedrooms and three baths, completely reimagined. This is a house that does the impressing for you. Tucked into the tree canopy of the Hollin Hills Historic District, this rare home spans 3,246 square feet across two expansive levels of resort-style living. Start with the heated pool, which makes this home genuinely rare. Only a handful of Hollin Hills homes have a pool at all, and not one has sold publicly in the last decade. This is not a wait-for-the-next-one situation, because there may not be a next one for years. Add a built-in grill, terraced patio, multiple seating areas, and extensive green space, all inside one of the most coveted modernist enclaves in the D.C. area. It is the everything-you-can-do-on-vacation-you-can-do-here house, except you never have to pack or check out. The grounds are just as exceptional. Ten years of niwaki-shaped landscaping, fourteen Japanese maples, and a garden that was cultivated, not installed. Note the cascading lace-leaf maple at the entry that usually stops people mid-sentence. The same Japanese sensibility wraps the house in yakisugi siding, charred cedar, one of the most striking exterior finishes available. Inside, close to $400,000 in painstaking restoration transformed an architectural standout into a true MCM Sho-stopper. The extensive renovation project included: Twenty-nine new Pella windows and walls of glass dissolve the line between inside and out, so the calm of the trees follows you from room to room. A fresh and open, light-filled kitchen with a gas range. A 50-fixture custom lighting design by Alexandria Lighting that softens the whole house into something serene the moment the sun drops. The Dining space wrapped in glass on both sides and by striking floor-to-ceiling reclaimed brick walls with a wood-burning fireplace at the base of the lower level living area. The essentials are handled too, with a new roof, structural reinforcement, and dual-zone HVAC, so the only thing left to do here is exhale. The primary suite is where the retreat gets personal. A serene room with a vaulted ceiling and windows that frame the trees like artwork, it opens to a beautifully enhanced and updated, spa-inspired ensuite bath. Built-in shelving and generous closets keep everything in its place. Just down the hall, a second full bedroom offers the same easy comfort and glass-framed greenery, ready for guests, a study, or whoever you most want close by. Downstairs is equally stunning. Two additional bedrooms give your people somewhere to land, while a flexible room becomes whatever you need, a work-from-home office, a home for your Peloton or Pilates reformer, or a music room. And the showpiece: a stunning wood-paneled recreation room made for Sunday football, family movie night or a bourbon wind-down. It opens directly to the outdoors, so the patio, the grill, and the gathering flow together as one easy, unhurried day. Hollin Hills is listed on the National Historic Register and is a Fairfax County Historic Overlay District, 450 Goodman-designed homes surrounded by old-growth trees, with seven parks and trails woven through the community and a calendar that runs from the Fourth of July picnic to Oktoberfest. A genuine retreat from the city, minutes from Old Town Alexandria and Washington, D.C. Ready to cancel the vacation and start your summer getaway right here? Your new home is waiting, and so is the deep end.
Sold for $1,750,000
Zillow last checked:
Listing updated:
Bought with:
Vicki Van Horne, 0225246467
Long & Foster Real Estate, Inc.
Source: Bright MLS,MLS#: VAFX2320976
Price history
| Date | Event | Price |
|---|---|---|
| 8/4/2026 | Sold | $1,750,000$539/sqft |
Source:  Bright MLS #VAFX2320976 Report a problem Bright MLS #VAFX2320976 Report a problem | ||
| 7/15/2026 | Pending sale | $1,750,000$539/sqft |
Source: Bright MLS #VAFX2320976 Report a problem | ||
| 6/30/2026 | Contingent | $1,750,000$539/sqft |
Source: Bright MLS #VAFX2320976 Report a problem | ||
| 6/25/2026 | Listed for sale | $1,750,000-4.9%$539/sqft |
Source: Bright MLS #VAFX2320976 Report a problem | ||
| 6/11/2026 | Listing removed | $1,839,900$567/sqft |
Source:  Long & Foster Broker Feed #VAFX2300100 Report a problem Long & Foster Broker Feed #VAFX2300100 Report a problem | ||
| 6/4/2026 | Price change | $1,839,900-2.7%$567/sqft |
Source: Bright MLS #VAFX2300100 Report a problem | ||
| 5/7/2026 | Listed for sale | $1,890,000+127.7%$582/sqft |
Source: Bright MLS #VAFX2300100 Report a problem | ||
| 11/2/2015 | Sold | $830,000-2.4%$256/sqft |
Source: Public Record Report a problem | ||
| 7/29/2015 | Price change | $850,000-2.2%$262/sqft |
Source: Keller Williams - Alexandria - Old Town #FX8670610 Report a problem | ||
| 7/15/2015 | Pending sale | $869,000$268/sqft |
Source: Keller Williams Realty #FX8670610 Report a problem | ||
| 6/18/2015 | Listed for sale | $869,000$268/sqft |
Source: Keller Williams Realty #FX8670610 Report a problem | ||
Nearby homes
Get a cash offer in 3 minutes
Find out how much your home could sell for in as little as 3 minutes with a no-obligation cash offer.
Estimated market value
$1,746,800
