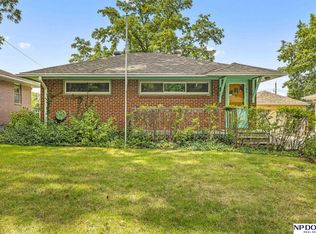
Move-in brick ranch in desired northeastern Lincoln neighborhood just minutes from shopping and entertainment. Home has been previously updated with current owner making additional improvements and maintenance as needed. Great starter home or add to an investors portfolio. Seller is offering a $2,000 Appliance Allowance along with providing buyers $2,000 towards Closing Costs and Pre-paids. Come and check out the charming barn wood finishes, original hard wood floors, updated kitchen with built-in buffet and cabinets, along with a basement primary suite and two egress windows already installed for you. This home has alley access and a fenced in yard for kids and family pets to enjoy. Move in ready so make your appointment today.
Pending
Price cut: $8.5K (8/12)
$243,500
1927 N 57th St, Lincoln, NE 68505
4beds
1,825sqft
Single Family Residence
Built in 1952
6,534 Square Feet Lot
$241,700 Zestimate®
$133/sqft
$-- HOA
What's special
- 39 days
- 743
- 41
Likely to sell faster than
Zillow last checked:
Listing updated:
Listed by:
Tiffie Hunter 402-326-9955,
Brokers of Real Estate
Source: GPRMLS,MLS#: 22621232
Facts & features
Interior
Bedrooms & bathrooms
- Bedrooms: 4
- Bathrooms: 2
- Full bathrooms: 1
- 3/4 bathrooms: 1
- Main level bathrooms: 1
Primary bedroom
- Features: Wall/Wall Carpeting, Window Covering, Walk-In Closet(s), Egress Window
- Level: Basement
Bedroom 2
- Features: Wood Floor, Window Covering
- Level: Main
Bedroom 3
- Features: Wood Floor, Window Covering
- Level: Main
Bedroom 4
- Features: Egress Window
- Level: Basement
Primary bathroom
- Features: 3/4, Shower
Family room
- Features: Wall/Wall Carpeting, Window Covering
- Level: Basement
- Area: 234
- Dimensions: 13 x 18
Kitchen
- Features: Window Covering, Dining Area, Exterior Door
- Level: Main
Living room
- Features: Wood Floor, Exterior Door
- Level: Main
- Area: 247
- Dimensions: 13 x 19
Basement
- Area: 925
Heating
- Natural Gas, Forced Air
Cooling
- Central Air
Appliances
- Included: Refrigerator, Disposal
- Laundry: Concrete Floor
Features
- Flooring: Carpet, Concrete
- Windows: Window Coverings, Egress Window
- Basement: Egress,Full,Finished
- Has fireplace: No
Interior area
- Total structure area: 1,825
- Total interior livable area: 1,825 sqft
- Finished area above ground: 925
- Finished area below ground: 900
Property
Parking
- Total spaces: 1
- Parking features: Garage
- Garage spaces: 1
Features
- Patio & porch: Patio
- Fencing: Chain Link,Partial
Lot
- Size: 6,534 Square Feet
- Dimensions: 52 x 127
- Features: Up to 1/4 Acre., City Lot, Public Sidewalk, Curb Cut, Level
Details
- Parcel number: 1716307016000
Construction
Type & style
- Home type: SingleFamily
- Architectural style: Ranch
- Property subtype: Single Family Residence
Materials
- Brick
- Foundation: Block
- Roof: Composition
Condition
- Not New and NOT a Model
- New construction: No
- Year built: 1952
Utilities & green energy
- Sewer: Public Sewer
- Water: Public
- Utilities for property: Cable Available, Electricity Available, Natural Gas Available, Water Available, Sewer Available, Phone Available, Fiber Optic
Community & HOA
Community
- Subdivision: West Bethany
HOA
- Has HOA: No
Location
- Region: Lincoln
Financial & listing details
- Price per square foot: $133/sqft
- Tax assessed value: $231,100
- Annual tax amount: $3,949
- Date on market: 7/30/2026
- Listing terms: VA Loan,FHA,Conventional,Cash,USDA Loan
- Ownership: Fee Simple
- Electric utility on property: Yes
Estimated market value
$241,700
$230,000 - $254,000
$1,922/mo
Price history
| Date | Event | Price |
|---|---|---|
| 8/21/2026 | Pending sale | $243,500$133/sqft |
Source: | ||
| 8/12/2026 | Price change | $243,500-3.4%$133/sqft |
Source: | ||
| 7/30/2026 | Listed for sale | $252,000+8.4%$138/sqft |
Source: | ||
| 2/29/2024 | Sold | $232,500-2.9%$127/sqft |
Source: | ||
| 1/26/2024 | Pending sale | $239,500$131/sqft |
Source: | ||
| 1/2/2024 | Price change | $239,500-2.2%$131/sqft |
Source: | ||
| 11/10/2023 | Listed for sale | $245,000-3.9%$134/sqft |
Source: | ||
| 11/9/2023 | Listing removed | $255,000+13.3%$140/sqft |
Source: | ||
| 11/9/2023 | Price change | $225,000-11.8%$123/sqft |
Source: | ||
| 11/6/2023 | Price change | $255,000-1.9%$140/sqft |
Source: | ||
| 10/23/2023 | Listed for sale | $260,000$142/sqft |
Source: | ||
| 10/13/2023 | Pending sale | $260,000$142/sqft |
Source: | ||
| 10/12/2023 | Listed for sale | $260,000+40.5%$142/sqft |
Source: | ||
| 8/28/2023 | Sold | $185,000$101/sqft |
Source: | ||
| 7/29/2023 | Pending sale | $185,000$101/sqft |
Source: | ||
| 7/28/2023 | Listed for sale | $185,000$101/sqft |
Source: | ||
Public tax history
| Year | Property taxes | Tax assessment |
|---|---|---|
| 2025 | $2,969 +3.2% | $231,100 +13.1% |
| 2024 | $2,879 | $204,300 +11.3% |
| 2023 | -- | $183,500 +23.7% |
| 2022 | $2,949 -0.2% | $148,300 |
| 2021 | $2,956 | $148,300 +7.7% |
| 2020 | -- | $137,700 |
| 2019 | $2,775 +10% | $137,700 +9.5% |
| 2018 | $2,521 | $125,700 |
| 2017 | -- | $125,700 +5.8% |
| 2016 | $136 | $118,800 |
| 2015 | $136 -63.4% | $118,800 +5.1% |
| 2014 | $370 -65% | $113,000 |
| 2013 | $1,058 | $113,000 |
| 2012 | -- | $113,000 +10.8% |
| 2011 | -- | $102,000 |
| 2010 | -- | $102,000 |
| 2009 | -- | $102,000 -3.5% |
| 2008 | -- | $105,704 |
| 2007 | -- | $105,704 |
| 2006 | -- | $105,704 |
| 2005 | $1,885 +1.3% | -- |
| 2004 | $1,861 | -- |
| 2003 | $1,861 +7.2% | -- |
| 2002 | $1,735 +1% | -- |
| 2001 | $1,718 +7.3% | -- |
| 2000 | $1,601 | -- |
Find assessor info on the county website
Monthly payment
Est. payment
Payment breakdown
Explore the cost of this home by adjusting the details. Changes won't be saved.Climate risks
Neighborhood: University Place
Nearby schools
Schools provided by the listing agent
- Elementary: Brownell
- Middle: Culler
- High: Lincoln Northeast
- District: Lincoln Public Schools
Source: GPRMLS. This data may not be complete. We recommend contacting the local school district to confirm school assignments for this home.