Skip main navigation
Closed
  • $219,000

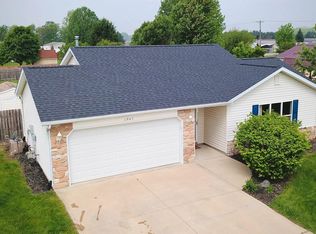
    1927 N Brook Blvd, Warsaw, IN 46582

    3beds
    1,282sqft
    Single Family Residence
    Built in 2003
    0.45 Acres Lot
    $239,700 Zestimate®
    $--/sqft
    $1,947 Estimated rent

    Home value

    $239,700

    $213,000 - $268,000

    $1,947/mo

    Zestimate® history
    Loading
    Loading...

    Owner options

    List your home for rent

    $1,947/mo

    Rent Zestimate®

    Find your next renter with Zillow Rental Manager. Plus, with online applications, you can quickly screen prospective tenants – for free.

    Learn more

    $1,947/mo

    Rent Zestimate®

    Refinance and save

    $1,379/mo

    Est. payment

    Refinancing to a lower rate could help reduce your monthly payments and save thousands over the life of the loan.

    See today's rates

    $1,379/mo

    Est. payment

    Explore your selling options

    Work with a Zillow partner agent

    Leverage their expertise and Zillow's premium Showcase listings to get your home seen by more buyers.

    Get started

    List with your own agent

    Get your home in front of millions of buyers by listing it on Zillow.

    Learn how to do it

    Sell it yourself

    Take full control of how buyers see your home on Zillow by listing For Sale by Owner (FSBO).

    List your home

    What's special

    Experience laid-back living in Warsaw's 'The Country' neighborhood! If you're looking for a quiet, rural vibe that's still close to schools, shopping, and work, this home is spot on. The layout is designed for easy living, with a thoughtful floor plan that make daily tasks and entertaining a breeze. The split floor plan gives the master suite its own space on one side, with the other two bedrooms on the opposite end, adding a nice touch of privacy. The home’s fresh, contemporary colors make it warm and inviting, so you can settle in and feel at home right away. Out back, a beautiful fence adds privacy to part of the spacious yard, with plenty more room beyond for whatever outdoor fun you have in mind. The paver patio is a great spot to kick back, or you can gather around the fire pit for some good times. There's extra attic storage and a barn-style shed to keep everything organized, so your space stays tidy. And don't worry about the kitchen—it's all set with appliances included. Schedule your private tour today!

    Zillow last checked:

    Listing updated:

    Listed by:

    Berto Barrera Cell:574-253-7400,

    RE/MAX Results

    Bought with:

    Berto Barrera, RB20001216

    RE/MAX Results

    Source: IRMLS,MLS#: 202435758MLS Logo

    Facts & features

    Interior

    Bedrooms & bathrooms
    • Bedrooms: 3
    • Bathrooms: 2
    • Full bathrooms: 2
    • Main level bedrooms: 3
    Bedroom 1
    • Level: Main
    Bedroom 2
    • Level: Main
    Dining room
    • Level: Main
    • Area: 88
    • Dimensions: 11 x 8
    Kitchen
    • Level: Main
    • Area: 110
    • Dimensions: 11 x 10
    Living room
    • Level: Main
    • Area: 255
    • Dimensions: 17 x 15
    Heating
    • Natural Gas, Forced Air
    Cooling
    • Central Air
    Appliances
    • Included: Dishwasher, Refrigerator, Electric Range
    • Laundry: Electric Dryer Hookup
    Features
    • 1st Bdrm En Suite, Breakfast Bar, Ceiling Fan(s), Laminate Counters
    • Windows: Window Treatments
    • Basement: Concrete
    • Attic: Pull Down Stairs,Storage
    • Has fireplace: No
    Interior area
    • Total structure area: 1,282
    • Total interior livable area: 1,282 sqft
    • Finished area above ground: 1,282
    • Finished area below ground: 0

    Property

    Parking
    • Total spaces: 2
    • Parking features: Attached
    • Attached garage spaces: 2
    Features
    • Levels: One
    • Stories: 1
    Lot
    • Size: 0.45 Acres
    • Dimensions: 100x194
    • Features: Level
    Details
    • Parcel number: 431103100016.000031

    Construction

    Type & style
    • Home type: SingleFamily
    • Architectural style: Ranch
    • Property subtype: Single Family Residence
    Materials
    • Brick, Vinyl Siding
    • Foundation: Slab
    • Roof: Shingle
    Condition
    • New construction: No
    • Year built: 2003

    Utilities & green energy

    • Sewer: Septic Tank
    • Water: Private

    Community & HOA

    Community
    • Subdivision: The Country
    Location
    • Region: Warsaw

    Financial & listing details

    • Tax assessed value: $207,600
    • Annual tax amount: $1,327
    • Date on market: 9/16/2024
    • Listing terms: Cash,Conventional,FHA,USDA Loan,VA Loan

    Price history

    DateEventPrice
    12/5/2024Sold$219,000
    Source: IRMLS #202435758 Report a problem
    10/25/2024Pending sale$219,000
    Source: IRMLS #202435758 Report a problem
    9/16/2024Listed for sale$219,000+50.1%
    Source: IRMLS #202435758 Report a problem
    12/18/2017Sold$145,900-1.1%$114/sqft
    Source: Agent Provided Report a problem
    10/31/2017Listed for sale$147,500+21.9%$115/sqft
    Source: Integrity Real Estate Group #201749706 Report a problem
    6/29/2013Sold$121,000-3.2%$94/sqft
    Source: Agent Provided Report a problem
    5/10/2013Listed for sale$125,000-1.2%$98/sqft
    Source: Remax Rainbow Realtors #9003301 Report a problem
    12/6/2012Listing removed$126,500$99/sqft
    Source: Lake City Realty #9001355 Report a problem
    6/6/2012Listed for sale$126,500$99/sqft
    Source: Lake City Realty #9001355 Report a problem

    Public tax history

    YearProperty taxesTax assessment
    2025$1,406 +5.9%$207,600 +7.3%
    2024$1,327 +4%$193,400 +2.4%
    2023$1,276 +23.8%$188,800 +7.4%
    2022$1,031 +7.7%$175,800 +16.7%
    2021$958 +4.5%$150,700 +4.9%
    2020$917 +0.9%$143,700 +1.4%
    2019$908 +12.9%$141,700 +4.3%
    2018$805 +1.2%$135,900 +4.5%
    2017$795 +11.9%$130,100 +4.4%
    2016$710 +6.9%$124,600 +3.1%
    2014$665 +5.4%$120,800 +3.6%
    2013$631 +1.3%$116,600 +3.7%
    2012$623 +21.9%$112,400 +6%
    2011$511 -11.4%$106,000 -3.8%
    2010$577 +4.4%$110,200
    2009$552 +17.8%$110,200 -2.9%
    2007$469 $113,500
    2006-- $113,500 +21.8%
    2005-- $93,200
    Find assessor info on the county website

    Neighborhood: 46582

    Nearby schools

    GreatSchools rating
    Schools provided by the listing agent
    • Elementary: Harrison
    • Middle: Lakeview
    • High: Warsaw
    • District: Warsaw Community

    Source: IRMLS. This data may not be complete. We recommend contacting the local school district to confirm school assignments for this home.

    Get pre-qualified for a loan
    At Zillow Home Loans, we can pre-qualify you in as little as 5 minutes with no impact to your credit score.

    An equal housing lender. NMLS #10287.

    Sell for more on Zillow
    Get a Zillow Showcase℠ listing at no additional cost and you could sell for .
    $239,700
    2% more
    +$4,794
    With Zillow Showcase(estimated)
    $244,494