Don't miss out on this gorgeous 2 bed 2 bath Baer Lofts condo in the heart of Bucktown! This boutique elevator building was built by award-winning Funke Architects. The unit encompasses open concept living, split floorplan with tons of natural light due to the soaring 13" ceilings, floor-to-ceiling windows and southern exposure. This unit features Exposed brick and beautiful hardwood floors (2022). Designer kitchen, imported modern flat-panel cabinetry, quartz kitchen countertops (replaced in 2017), tile backsplash, stainless steel appliances, and an oversized island with breakfast bar. Fully enclosed primary bedroom with new carpeting (2021), closet with built-in organizers, and a sleek, spa-like en suite bathroom featuring a dual sink vanity, Grohe fixtures, and designer floor to ceiling stone tile in the shower. Large enclosed second bedroom makes this a great guest room and/or home office plus the closet has built-in organizers. Private, covered balcony for you to enjoy. In-unit laundry. ONE INDOOR HEATED GARAGE PARKING SPACE (with over 7' clearance) IS INCLUDED! Concrete in between each floors for quiet enjoyment. Starbucks, CTA Western Blue Line (easy access to get to the airport), Bus Lines #49/#56, the Bloomingdale trail - 606 just outside your door! 200 bps internet is included in your HOA dues! Pet Friendly/Investor Friendly. AC 2024. 2nd bedroom enclosed 2024. Roof Repairs 2018&2024. Tuckpointing and masonry 2020, Garage motor 2020, Hot Water Heater 2018
Closed
$465,000
1927 N Milwaukee Ave #202, Chicago, IL 60647
2beds
1,125sqft
Condominium, Single Family Residence
Built in ----
-- sqft lot
$494,300 Zestimate®
$413/sqft
$3,444 Estimated rent
Home value
$494,300
$445,000 - $554,000
$3,444/mo
Zestimate® history
Owner options
List your home for rent
$3,444/mo
Rent Zestimate®
Find your next renter with Zillow Rental Manager. Plus, with online applications, you can quickly screen prospective tenants – for free.
$3,444/mo
Rent Zestimate®
Refinance and save
$3,833/mo
Est. payment
Refinancing to a lower rate could help reduce your monthly payments and save thousands over the life of the loan.
$3,833/mo
Est. payment
Explore your selling options
Work with a Zillow partner agent
Leverage their expertise and Zillow's premium Showcase listings to get your home seen by more buyers.
Get startedList with your own agent
Get your home in front of millions of buyers by listing it on Zillow.
Learn how to do itSell it yourself
Take full control of how buyers see your home on Zillow by listing For Sale by Owner (FSBO).
List your homeWhat's special
Imported modern flat-panel cabinetryPrivate covered balconyFloor-to-ceiling windowsExposed brickLarge enclosed second bedroomSouthern exposureIn-unit laundry
Zillow last checked:
Listing updated:
Listed by:
Marzena Frausto 773-886-0912,
Redfin Corporation
Bought with:
Kim Kerbis, ABR,CRS,GRI,SRES
@properties Christie's International Real Estate
Source: MRED as distributed by MLS GRID,MLS#: 12364117
Facts & features
Interior
Bedrooms & bathrooms
- Bedrooms: 2
- Bathrooms: 2
- Full bathrooms: 2
Rooms
- Room types: Foyer, Walk In Closet
Primary bedroom
- Features: Flooring (Carpet), Window Treatments (Curtains/Drapes), Bathroom (Full)
- Level: Main
- Area: 156 Square Feet
- Dimensions: 13X12
Bedroom 2
- Features: Flooring (Carpet)
- Level: Main
- Area: 143 Square Feet
- Dimensions: 13X11
Dining room
- Features: Flooring (Hardwood), Window Treatments (Curtains/Drapes)
- Level: Main
- Dimensions: COMBO
Foyer
- Features: Flooring (Hardwood)
- Level: Main
- Area: 112 Square Feet
- Dimensions: 16X7
Kitchen
- Features: Kitchen (Eating Area-Breakfast Bar, Island), Flooring (Hardwood)
- Level: Main
- Area: 135 Square Feet
- Dimensions: 9X15
Laundry
- Features: Flooring (Hardwood)
- Level: Main
- Area: 9 Square Feet
- Dimensions: 3X3
Living room
- Features: Flooring (Hardwood), Window Treatments (Curtains/Drapes)
- Level: Main
- Area: 391 Square Feet
- Dimensions: 23X17
Walk in closet
- Features: Flooring (Carpet)
- Level: Main
- Area: 15 Square Feet
- Dimensions: 5X3
Heating
- Natural Gas, Forced Air
Cooling
- Central Air
Appliances
- Included: Microwave, Dishwasher, Refrigerator, Washer, Dryer, Disposal, Stainless Steel Appliance(s), Cooktop
- Laundry: Washer Hookup, In Unit
Features
- Elevator, Storage
- Flooring: Hardwood
- Basement: None
Interior area
- Total structure area: 0
- Total interior livable area: 1,125 sqft
Property
Parking
- Total spaces: 1
- Parking features: Garage Door Opener, Heated Garage, Garage, On Site, Garage Owned, Attached
- Attached garage spaces: 1
- Has uncovered spaces: Yes
Accessibility
- Accessibility features: No Disability Access
Features
- Exterior features: Balcony
Details
- Parcel number: 14313000701002
- Special conditions: List Broker Must Accompany
- Other equipment: Intercom, Ceiling Fan(s)
Construction
Type & style
- Home type: Condo
- Property subtype: Condominium, Single Family Residence
Materials
- Brick, Concrete
Condition
- New construction: No
- Major remodel year: 2007
Utilities & green energy
- Electric: Circuit Breakers
- Sewer: Public Sewer
- Water: Public
Community & HOA
HOA
- Has HOA: Yes
- Amenities included: Elevator(s), Security Door Lock(s)
- Services included: Water, Parking, Insurance, Security, Exterior Maintenance, Scavenger, Snow Removal, Internet
- HOA fee: $510 monthly
Location
- Region: Chicago
Financial & listing details
- Price per square foot: $413/sqft
- Tax assessed value: $393,100
- Annual tax amount: $7,693
- Date on market: 5/19/2025
- Listing terms: Cash
- Ownership: Condo
Price history
| Date | Event | Price |
|---|---|---|
| 6/30/2025 | Sold | $465,000-2.1%$413/sqft |
Source:  MRED as distributed by MLS GRID #12364117 Report a problem MRED as distributed by MLS GRID #12364117 Report a problem | ||
| 6/27/2025 | Pending sale | $475,000$422/sqft |
Source: MRED as distributed by MLS GRID #12364117 Report a problem | ||
| 6/5/2025 | Contingent | $475,000$422/sqft |
Source: MRED as distributed by MLS GRID #12364117 Report a problem | ||
| 5/19/2025 | Listed for sale | $475,000+15.9%$422/sqft |
Source: MRED as distributed by MLS GRID #12364117 Report a problem | ||
| 2/18/2022 | Sold | $410,000$364/sqft |
Source: MRED as distributed by MLS GRID #11307998 Report a problem | ||
| 1/25/2022 | Contingent | $410,000$364/sqft |
Source: MRED as distributed by MLS GRID #11307998 Report a problem | ||
| 1/20/2022 | Listed for sale | $410,000+2.5%$364/sqft |
Source: MRED as distributed by MLS GRID #11307998 Report a problem | ||
| 12/21/2021 | Listing removed | -- |
Source: MRED as distributed by MLS GRID #11227208 Report a problem | ||
| 9/23/2021 | Price change | $399,900-5.9%$355/sqft |
Source: MRED as distributed by MLS GRID #11227208 Report a problem | ||
| 7/29/2021 | Listed for sale | $425,000+15.8%$378/sqft |
Source: MRED as distributed by MLS GRID #11163017 Report a problem | ||
| 11/13/2008 | Sold | $367,000$326/sqft |
Source: Public Record Report a problem | ||
Public tax history
| Year | Property taxes | Tax assessment |
|---|---|---|
| 2024 | $8,098 +5.2% | $39,310 +11.2% |
| 2023 | $7,694 +13.6% | $35,349 |
| 2022 | $6,774 +2% | $35,349 |
| 2021 | $6,640 +4.2% | $35,349 +15% |
| 2020 | $6,372 +1.8% | $30,749 -8.3% |
| 2019 | $6,260 +2% | $33,541 |
| 2018 | $6,134 +107.7% | $33,541 +101.4% |
| 2017 | $2,954 +0.4% | $16,655 |
| 2016 | $2,942 -7.3% | $16,655 |
| 2015 | $3,172 -26.1% | $16,655 -25.1% |
| 2014 | $4,295 +1.7% | $22,233 |
| 2013 | $4,224 +1.1% | $22,233 |
| 2012 | $4,179 +0.1% | $22,233 -8.9% |
| 2011 | $4,173 -20.3% | $24,393 -20% |
| 2010 | $5,233 -17.9% | $30,491 -23% |
| 2009 | $6,375 | $39,613 |
Find assessor info on the county website
Neighborhood: Bucktown
Nearby homes
- $288,0001 bd1 ba850 sqft1927 N Milwaukee Ave APT 301, Chicago, IL 60647Sold
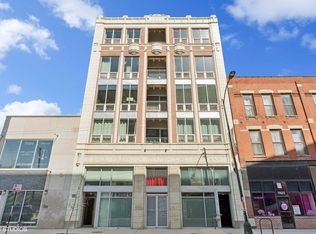
- $343,1001 bd1 ba21k sqft1927 N Milwaukee Ave APT 401, Chicago, IL 60647Off Market
- $517,0002 bd2 ba1.2k sqft1927 N Milwaukee Ave #304, Chicago, IL 60647Off Market
- $506,8002 bd2 ba1.4k sqft1927 N Milwaukee Ave #504, Chicago, IL 60647Off Market
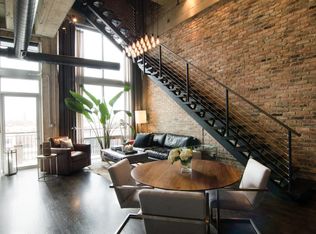
- $482,6002 bd2 ba1.2k sqft1927 N Milwaukee Ave #204, Chicago, IL 60647Off Market
- $486,4002 bd2 ba1.2k sqft1927 N Milwaukee Ave APT 402, Chicago, IL 60647Off Market
- $455,2002 bd2 ba1.2k sqft1927 N Milwaukee Ave APT 302, Chicago, IL 60647Off Market
- $406,1001 bd1 ba1k sqft1927 N Milwaukee Ave #501, Chicago, IL 60647Off Market
Nearby schools
GreatSchools rating
- 7/10Pulaski International School of ChicagoGrades: PK-8Distance: 0.2 mi
- 1/10Clemente Community Academy High SchoolGrades: 9-12Distance: 1 mi
Schools provided by the listing agent
- Elementary: Pulaski International
- Middle: Pulaski International
- High: Clemente Community Academy Senio
- District: 299
Source: MRED as distributed by MLS GRID. This data may not be complete. We recommend contacting the local school district to confirm school assignments for this home.
Get a cash offer in 3 minutes
Find out how much your home could sell for in as little as 3 minutes with a no-obligation cash offer.
Estimated market value
$494,300
Get a cash offer in 3 minutes
Find out how much your home could sell for in as little as 3 minutes with a no-obligation cash offer.
Estimated market value
$494,300
- Illinois
- Cook County
- Chicago
- 60647
- Bucktown
- 1927 N Milwaukee Ave Unit 202
Nearby cities
Nearby neighborhoods
Nearby zip codes
Other Chicago Topics
