Skip main navigation
Sold
  • $1,000,000

    1927 NE 24th Ave, Portland, OR 97212

    4beds
    3,659sqft
    Residential, Single Family Residence
    Built in 1908
    5,227.2 Square Feet Lot
    $999,800 Zestimate®
    $273/sqft
    $5,476 Estimated rent

    Home value

    $999,800

    $950,000 - $1.05M

    $5,476/mo

    Zestimate® history
    Loading
    Loading...

    Owner options

    List your home for rent

    $5,476/mo

    Rent Zestimate®

    Find your next renter with Zillow Rental Manager. Plus, with online applications, you can quickly screen prospective tenants – for free.

    Learn more

    $5,476/mo

    Rent Zestimate®

    Refinance and save

    $6,113/mo

    Est. payment

    Refinancing to a lower rate could help reduce your monthly payments and save thousands over the life of the loan.

    See today's rates

    $6,113/mo

    Est. payment

    Explore your selling options

    Work with a Zillow partner agent

    Leverage their expertise and Zillow's premium Showcase listings to get your home seen by more buyers.

    Get started

    List with your own agent

    Get your home in front of millions of buyers by listing it on Zillow.

    Learn how to do it

    Sell it yourself

    Take full control of how buyers see your home on Zillow by listing For Sale by Owner (FSBO).

    List your home

    What's special

    Covered hot tubSun-drenched roomsInviting foyer entrySoaring ceilingsOpen kitchenLight oak floorsTree-lined streets
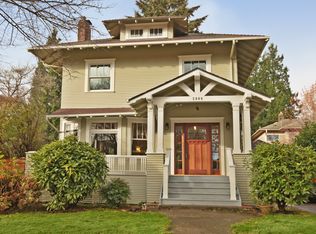
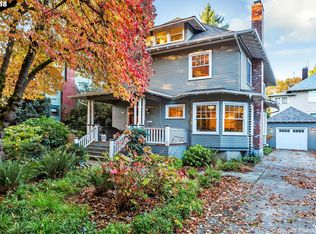
    In the heart of Irvington—one of Portland’s most beloved historic neighborhoods—this beautifully updated 4BR/3.5BA classic four-square blends timeless architecture, modern livability, and all the charm that defines the area—complete with central A/C for year-round comfort. Tree-lined streets, iconic homes, and easy access to Portland favorites—cafés, shops, and parks—set the scene for everyday life here. Step through the inviting foyer entry and feel instantly at home. Soaring ceilings, sun-drenched rooms, and light oak floors create an airy, welcoming feel throughout the main level. The open kitchen anchors the home and flows into the living area and dining nook, where French doors open to the back deck—perfect for summer dinners, morning coffee, or easy evenings with friends. A butler’s pantry/prep space connects to a practical mudroom with backyard access, while a chic half bath with laundry completes the main floor. Out back, the home expands with a covered hot tub, detached shed for storage or projects, and space to create your own urban garden oasis—complete with room for raised beds, firepit nights, and string-light evenings. The finished lower level offers a private entrance, spacious living area, bedroom, full bath, and ample storage—ideal for guests, multigenerational living, extended stays, or work-from-home separation. Upstairs features two spacious bedrooms with a shared full bath, plus a serene primary ensuite with an adjoining historic sleeping porch—a charming 1920s feature, now the perfect spot for slow mornings, reading, yoga, or quiet retreat time. The freshly painted finished attic level adds flexible bonus space for a playroom, music studio, creative retreat, movie lounge, or home gym. Full of personality, thoughtful updates, and flexible living across four levels, this Irvington home offers a rare blend of character and function. All within the highly sought-after Grant School District in one of Northeast Portland’s most loved neighborhoods. [Home Energy Score = 4. HES Report at https://rpt.greenbuildingregistry.com/hes/OR10097050]

    Zillow last checked:

    Listing updated:

    Listed by:

    Jennifer O'Brien 312-965-7519,

    Living Room Realty,

    Kat Gilpatrick 415-260-2479,

    Living Room Realty

    Bought with:

    Carrie Morton, 201225168

    Windermere Realty Trust

    Source: RMLS (OR),MLS#: 334211524MLS Logo

    Facts & features

    Interior

    Bedrooms & bathrooms
    • Bedrooms: 4
    • Bathrooms: 4
    • Full bathrooms: 3
    • Partial bathrooms: 1
    • Main level bathrooms: 1
    Primary bedroom
    • Features: Bathroom, Floor3rd, Closet
    • Level: Upper
    • Area: 156
    • Dimensions: 13 x 12
    Bedroom 2
    • Features: Closet
    • Level: Upper
    • Area: 182
    • Dimensions: 13 x 14
    Bedroom 3
    • Features: Closet
    • Level: Upper
    • Area: 156
    • Dimensions: 13 x 12
    Bedroom 4
    • Features: Updated Remodeled
    • Level: Lower
    • Area: 210
    • Dimensions: 14 x 15
    Dining room
    • Features: Exterior Entry, Garden Window, Hardwood Floors
    • Level: Main
    • Area: 64
    • Dimensions: 8 x 8
    Family room
    • Features: Updated Remodeled
    • Level: Lower
    • Area: 130
    • Dimensions: 10 x 13
    Kitchen
    • Features: Cook Island, Eat Bar, Updated Remodeled
    • Level: Main
    • Area: 238
    • Width: 17
    Living room
    • Features: Fireplace, French Doors, Hardwood Floors
    • Level: Main
    • Area: 224
    • Dimensions: 14 x 16
    Heating
    • Floor Furnace, Forced Air, Other, Fireplace(s)
    Cooling
    • Evaporative Cooling
    Appliances
    • Included: Built-In Range, Dishwasher, Free-Standing Refrigerator, Washer/Dryer, Gas Water Heater
    • Laundry: Laundry Room
    Features
    • Floor 4th, Dumbwaiter, High Ceilings, Quartz, Updated Remodeled, Closet, Cook Island, Eat Bar, Bathroom, Floor 3rd, Tile
    • Flooring: Hardwood, Wood
    • Doors: French Doors
    • Windows: Double Pane Windows, Vinyl Frames, Wood Frames, Garden Window(s)
    • Basement: Finished
    • Number of fireplaces: 1
    • Fireplace features: Gas
    Interior area
    • Total structure area: 3,659
    • Total interior livable area: 3,659 sqft

    Property

    Parking
    • Parking features: Driveway, On Street
    • Has uncovered spaces: Yes
    Accessibility
    • Accessibility features: Caregiver Quarters, Utility Room On Main, Accessibility
    Features
    • Stories: 4
    • Patio & porch: Covered Patio, Patio, Porch
    • Exterior features: Garden, Raised Beds, Yard, Exterior Entry
    • Fencing: Fenced
    • Has view: Yes
    • View description: City
    Lot
    • Size: 5,227 sqft
    • Features: Level, SqFt 5000 to 6999
    Details
    • Additional structures: ToolShed
    • Parcel number: R193144

    Construction

    Type & style
    • Home type: SingleFamily
    • Architectural style: Four Square
    • Property subtype: Residential, Single Family Residence
    Materials
    • Wood Siding
    • Foundation: Slab
    • Roof: Composition
    Condition
    • Updated/Remodeled
    • New construction: No
    • Year built: 1908

    Utilities & green energy

    • Gas: Gas
    • Sewer: Public Sewer
    • Water: Public

    Community & neighborhood

    Location
    • Region: Portland
    • Subdivision: Irvington

    Other

    Other facts
    • Listing terms: Cash,Conventional
    • Road surface type: Paved

    Price history

    DateEventPrice
    7/1/2026Sold$1,000,000+0.5%$273/sqft
    Source: RMLS (OR) #334211524 Report a problem
    5/27/2026Pending sale$995,000$272/sqft
    Source: RMLS (OR) #334211524 Report a problem
    5/20/2026Listed for sale$995,000+57.9%$272/sqft
    Source: RMLS (OR) #334211524 Report a problem
    8/29/2019Sold$630,000-1.4%$172/sqft
    Source: RMLS (OR) #19524114 Report a problem
    8/10/2019Pending sale$639,000$175/sqft
    Source: Premiere Property Group, LLC #19524114 Report a problem
    7/26/2019Price change$639,000-7.3%$175/sqft
    Source: Premiere Property Group, LLC #19524114 Report a problem
    7/10/2019Listed for sale$689,000$188/sqft
    Source: Premiere Property Group, LLC #19524114 Report a problem

    Public tax history

    YearProperty taxesTax assessment
    2025$9,179 +3.7%$340,670 +3%
    2024$8,849 +4%$330,750 +3%
    2023$8,509 +2.2%$321,120 +3%
    2022$8,325 +1.7%$311,770 +3%
    2021$8,184 +9%$302,690 +3%
    2020$7,508 +5.9%$293,870 +5.1%
    2019$7,089 $279,690 +3%
    2018$7,089 +3%$271,550 +3%
    2017$6,881 +14%$263,650 +3%
    2016$6,035 $255,980 +3%
    2015$6,035 +2.7%$248,530 +3%
    2014$5,877 +3.9%$241,300 +3%
    2013$5,654 +10.5%$234,280 +3%
    2012$5,115 +33.3%$227,460 +32.2%
    2011$3,836 +5.4%$172,110 +3%
    2010$3,640 +2.7%$167,100 +3%
    2009$3,545 +17.9%$162,240 +14.6%
    2008$3,007 +0.3%$141,610 +3%
    2007$2,998 +11.4%$137,490 +3%
    2006$2,692 +1.5%$133,490 -0.2%
    2005$2,653 -8.2%$133,710 +3%
    2004$2,890 +2.3%$129,820 +3%
    2003$2,826 +8.9%$126,050 +3%
    2002$2,595 +7.4%$122,390 +6.1%
    2000$2,417 $115,370

    Find assessor info on the county website

    Neighborhood: Irvington

    Nearby schools

    GreatSchools rating
    Schools provided by the listing agent
    • Elementary: Irvington
    • Middle: Harriet Tubman
    • High: Grant

    Source: RMLS (OR). This data may not be complete. We recommend contacting the local school district to confirm school assignments for this home.

    Get a cash offer in 3 minutes
    Find out how much your home could sell for in as little as 3 minutes with a no-obligation cash offer.
    Estimated market value
    $999,800
    Get a cash offer in 3 minutes
    Find out how much your home could sell for in as little as 3 minutes with a no-obligation cash offer.
    Estimated market value
    $999,800