BACK ON THE MARKET—NO FAULT OF THE SELLER! MOTIVATED SELLER AND READY FOR A BUYER! Don’t miss this opportunity to own a spacious 3-bedroom home featuring a large bonus room, walk-in closets, and a 2-car garage.
NEW CARPET AND LVP FLOORING TO BE REPLACED BEFORE CLOSING! Enjoy the fenced-in backyard and deck, perfect for relaxing, entertaining, or spending time outdoors. With NO HOA and a convenient location near shopping, dining, Fort Campbell, and everyday amenities, this home offers space, convenience, and potential.
Appraisal completed, inspection completed, and termite inspection completed—this home is ready for its next buyer! Schedule your showing today and bring your offer!
Listing photos have been digitally edited using AI to remove personal belongings and depict the home in a vacant condition. No structural features or permanent fixtures have been altered.
Under contract - showing
$269,500
1927 Needmore Rd, Clarksville, TN 37042
3beds
1,780sqft
:
Get pre-qualified$1,658/mo
Single Family Residence, Residential
Built in 2004
0.29 Acres Lot
$-- Zestimate®
$151/sqft
$-- HOA
What's special
- 118 days |
- 508 |
- 43 |
Zillow last checked:
Listing updated:
Listed by:
Megan Albright 931-241-0965,
Keller Williams Realty Clarksville 931-648-8500
Source: RealTracs MLS as distributed by MLS GRID,MLS#: 3173060
Facts & features
Interior
Bedrooms & bathrooms
- Bedrooms: 3
- Bathrooms: 3
- Full bathrooms: 2
- 1/2 bathrooms: 1
- Main level bedrooms: 3
Primary bathroom
- Features: Double Vanity
- Level: Double Vanity
Recreation room
- Features: Other
- Level: Other
- Area: 340 Square Feet
- Dimensions: 20x17
Heating
- Central
Cooling
- Central Air
Appliances
- Included: Electric Oven, Dishwasher, Ice Maker, Microwave, Refrigerator
Features
- Walk-In Closet(s)
- Flooring: Carpet, Laminate
- Basement: None
- Number of fireplaces: 1
- Fireplace features: Gas
Interior area
- Total structure area: 1,780
- Total interior livable area: 1,780 sqft
- Finished area above ground: 1,780
Property
Parking
- Total spaces: 2
- Parking features: Garage Faces Front
- Attached garage spaces: 2
Features
- Levels: Two
- Stories: 2
- Patio & porch: Deck
- Fencing: Back Yard
Lot
- Size: 0.29 Acres
- Features: Level
- Topography: Level
Details
- Parcel number: 063018C B 00600 00002018C
- Special conditions: Standard
Construction
Type & style
- Home type: SingleFamily
- Property subtype: Single Family Residence, Residential
Materials
- Brick
Condition
- New construction: No
- Year built: 2004
Utilities & green energy
- Sewer: Public Sewer
- Water: Public
- Utilities for property: Water Available
Community & HOA
Community
- Subdivision: Breckenridge
HOA
- Has HOA: No
Location
- Region: Clarksville
Financial & listing details
- Price per square foot: $151/sqft
- Tax assessed value: $294,100
- Annual tax amount: $2,220
- Date on market: 4/11/2026
Estimated market value
Not available
Estimated sales range
Not available
Not available
Price history
| Date | Event | Price |
|---|---|---|
| 8/3/2026 | Contingent | $269,500$151/sqft |
Source:  RealTracs MLS as distributed by MLS GRID #3173060 Report a problem RealTracs MLS as distributed by MLS GRID #3173060 Report a problem | ||
| 7/13/2026 | Listed for sale | $269,500$151/sqft |
Source: RealTracs MLS as distributed by MLS GRID #3173060 Report a problem | ||
| 5/18/2026 | Contingent | $269,500$151/sqft |
Source: RealTracs MLS as distributed by MLS GRID #3173060 Report a problem | ||
| 4/24/2026 | Listed for sale | $269,500+72.8%$151/sqft |
Source: RealTracs MLS as distributed by MLS GRID #3173060 Report a problem | ||
| 7/9/2012 | Sold | $156,000$88/sqft |
Source: RealTracs MLS as distributed by MLS GRID #1361053 Report a problem | ||
| 6/15/2012 | Pending sale | $156,000$88/sqft |
Source: Keller Williams - Clarksville #1361053 Report a problem | ||
| 6/14/2012 | Price change | $156,000+0.6%$88/sqft |
Source: Keller Williams - Clarksville #1361053 Report a problem | ||
| 5/30/2012 | Price change | $155,000-1.3%$87/sqft |
Source: Keller Williams - Clarksville #1361053 Report a problem | ||
| 5/15/2012 | Price change | $157,000-1.3%$88/sqft |
Source: Keller Williams - Clarksville #1361053 Report a problem | ||
| 10/23/2011 | Price change | $159,000-2.5%$89/sqft |
Source: Keller Williams - Clarksville #1308474 Report a problem | ||
| 9/23/2011 | Listed for sale | $163,000+8.7%$92/sqft |
Source: Keller Williams Realty Report a problem | ||
| 6/12/2008 | Sold | $150,000+15.4%$84/sqft |
Source: Public Record Report a problem | ||
| 3/31/2004 | Sold | $130,000+1040.4%$73/sqft |
Source: Public Record Report a problem | ||
| 2/20/1996 | Sold | $11,400$6/sqft |
Source: Public Record Report a problem | ||
Public tax history
| Year | Property taxes | Tax assessment |
|---|---|---|
| 2024 | $2,191 +18.9% | $73,525 +68.4% |
| 2023 | $1,842 | $43,650 |
| 2022 | $1,842 +41.2% | $43,650 |
| 2021 | $1,305 -25.6% | $43,650 |
| 2020 | $1,755 +0% | $43,650 |
| 2019 | $1,754 | $43,650 +28.7% |
| 2018 | $1,754 +48.6% | $33,925 -11.8% |
| 2017 | $1,180 -28.8% | $38,450 |
| 2016 | $1,657 | $38,450 |
| 2015 | $1,657 +3.6% | $38,450 |
| 2014 | $1,599 +5.5% | $38,450 +11% |
| 2013 | $1,516 0% | $34,625 +0% |
| 2011 | $1,517 +6.3% | $34,624 |
| 2010 | $1,427 | $34,624 |
| 2009 | $1,427 | $34,624 |
| 2008 | -- | $34,624 +10.7% |
| 2007 | $1,392 +0% | $31,287 |
| 2006 | $1,392 +7.5% | $31,287 +14.5% |
| 2005 | $1,295 +5.6% | $27,325 |
| 2004 | $1,227 +709.6% | $27,325 +709.6% |
| 2002 | $152 | $3,375 |
| 2001 | -- | $3,375 -75% |
| 2000 | -- | $13,501 |
Find assessor info on the county website
Monthly payment
Est. payment
Payment breakdown
Explore the cost of this home by adjusting the details. Changes won't be saved.Climate risks
Neighborhood: 37042
Nearby schools
GreatSchools rating
- 6/10Pisgah ElementaryGrades: PK-5Distance: 0.8 mi
- 5/10Northeast Middle SchoolGrades: 6-8Distance: 2.5 mi
- 5/10Northeast High SchoolGrades: 9-12Distance: 2.3 mi
Schools provided by the listing agent
- Elementary: Pisgah Elementary
- Middle: Northeast Middle
- High: Northeast High School
Source: RealTracs MLS as distributed by MLS GRID. This data may not be complete. We recommend contacting the local school district to confirm school assignments for this home.
- $298,0003 bd3 ba1.7k sqft1923 Needmore Rd, Clarksville, TN 37042Off Market
- $300,8004 bd3 ba1.7k sqft1931 Needmore Rd, Clarksville, TN 37042Off Market
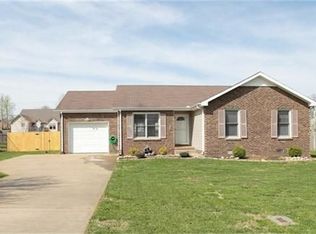
- $255,9003 bd2 ba1.2k sqft1928 Bridgewater Dr, Clarksville, TN 37042Off Market
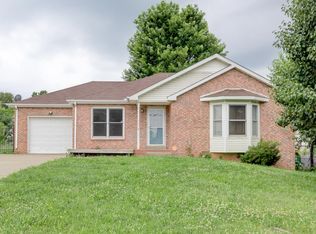
- $241,1003 bd2 ba1.2k sqft1924 Bridgewater Dr, Clarksville, TN 37042Off Market
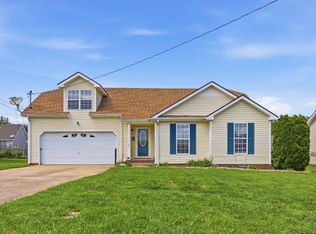
- $286,3003 bd2 ba1.7k sqft1932 Bridgewater Dr, Clarksville, TN 37042Off Market
- $304,0004 bd3 ba1.7k sqft1919 Needmore Rd, Clarksville, TN 37042Sold
- $312,300-- bd-- ba-- sqft1919 Needmore Rd LOT 89, Clarksville, TN 37042Off Market
- $260,0003 bd2 ba1.4k sqft1935 Needmore Rd, Clarksville, TN 37042Sold
A local agent can set up tours, give advice and negotiate with sellers.
A local lender can help you make sure your offer is ready when you are.
Similar homes
- $255,0003 bd2 ba1.3k sqft2423 McCalls Way, Clarksville, TN 37042For Sale
 MLS ID #3336079, Bernie Gallerani. RealTracs MLS as distributed by MLS GRID
 - $289,9003 bd2 ba1.6k sqft3795 Tamera Ln, Clarksville, TN 37042For Sale
 MLS ID #3317639, Cheryle Strong. RealTracs MLS as distributed by MLS GRID
 - $307,0003 bd3 ba1.8k sqft3462 Bradfield Dr, Clarksville, TN 37042For Sale
 MLS ID #3321971, Jurnee Gillette. RealTracs MLS as distributed by MLS GRID
 - $330,0003 bd3 ba2k sqft1488 Cedar Springs Cir, Clarksville, TN 37042For Sale
 MLS ID #3320121, Nathaniel Stephens. RealTracs MLS as distributed by MLS GRID
 - $282,5003 bd2 ba1.4k sqft3827 Man O War Blvd, Clarksville, TN 37042For SaleMLS ID #3270493, Dorothy Havens. RealTracs MLS as distributed by MLS GRID
- $289,9003 bd2 ba1.3k sqft1672 Parkside Dr, Clarksville, TN 37042For SaleMLS ID #3335763, Mark Cairns. RealTracs MLS as distributed by MLS GRID
- $339,9754 bd3 ba1.9k sqft2687 Blue Willow Ct, Clarksville, TN 37042For SaleMLS ID #3304156, Norman Lyn. RealTracs MLS as distributed by MLS GRID
- $350,0003 bd3 ba2.2k sqft2412 Shoveler Way, Clarksville, TN 37042For SaleMLS ID #3319377, Dee Bourne. RealTracs MLS as distributed by MLS GRID
- $275,9003 bd3 ba1.5k sqft3694 Nadia Dr, Clarksville, TN 37040For SaleMLS ID #3305644, Judy Norton ABR, GRI, SFR. RealTracs MLS as distributed by MLS GRID
- $299,9004 bd2 ba1.5k sqft688 Fox Trail Ct, Clarksville, TN 37040For SaleMLS ID #3333486, Jon Schumm. RealTracs MLS as distributed by MLS GRID
- $259,5003 bd2 ba1.9k sqft419 Spencer Ln, Clarksville, TN 37042For SaleMLS ID #3251516, Judy Norton ABR, GRI, SFR. RealTracs MLS as distributed by MLS GRID
- $340,0004 bd3 ba2.1k sqft1848 Kaitlyn Virginia Ct, Clarksville, TN 37042For SaleMLS ID #3272091, Susan Hill. RealTracs MLS as distributed by MLS GRID
- $279,9003 bd2 ba1.2k sqft984 Chardea Ct, Clarksville, TN 37040For SaleMLS ID #3211576, Debra Butts. RealTracs MLS as distributed by MLS GRID
- $303,0005 bd4 ba1.9k sqft1450 Raven Rd, Clarksville, TN 37042For SaleMLS ID #3131727, Karen Albright. RealTracs MLS as distributed by MLS GRID
- $299,0003 bd3 ba1.6k sqft4010 Fort Sumter Dr, Clarksville, TN 37042For SaleMLS ID #3243444, Emily Otnes. RealTracs MLS as distributed by MLS GRID
- $340,0004 bd3 ba2.1k sqft493 Comanche Ct, Clarksville, TN 37042For SaleMLS ID #3239655, Nikki Morrison. RealTracs MLS as distributed by MLS GRID
- $339,0003 bd2 ba1.8k sqft1044 Charles Thomas Dr, Clarksville, TN 37042For SaleMLS ID #3230356, Rachel Schutter. RealTracs MLS as distributed by MLS GRID
- $339,9004 bd2 ba2k sqft164 Bonnell Dr, Clarksville, TN 37042For SaleMLS ID #3311649, Malika Womack. RealTracs MLS as distributed by MLS GRID
- $219,0003 bd2 ba1k sqft577 Kathryn Ct, Clarksville, TN 37042For SaleMLS ID #3312564, Bonita Vickrey. RealTracs MLS as distributed by MLS GRID
- $320,0003 bd2 ba1.9k sqft3454 Southwood Dr, Clarksville, TN 37042For SaleMLS ID #3242110, George W Weeks. RealTracs MLS as distributed by MLS GRID
