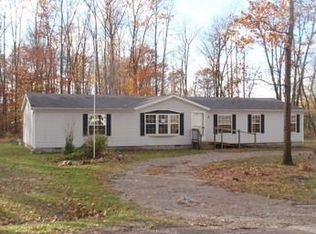
Welcome to your own peaceful retreat in Monticello Estates! This charming 3-bedroom, 1.5-bath home offers the perfect blend of comfort, character, and country-style living while still being conveniently close to town.
Step inside to find beautiful wood flooring throughout, a spacious and a bright, inviting sunroom—perfect for enjoying your morning coffee while watching the birds from the comfort of home. The full basement offers plenty of additional space, including a finished room that can be used for a bedroom, office, hobby room, or whatever suits your needs.
Outside, the possibilities continue with two large parcel lots, giving you plenty of room to enjoy the outdoors. Relax on the porch in the morning, gather around the bonfire in the evening, and roast marshmallows under the stars. And when you’re ready for a little adventure, hop on your golf cart and explore the neighborhood!
With a 2-car garage, low taxes, spacious lots, and a fantastic location close to shopping, schools, town, and the expressway, this home truly has so much to offer.
Come see why this Monticello Estates gem is just waiting for you to call it HOME!
For sale
Price cut: $8.1K (8/14)
$189,900
1927 New Rochelle Dr, Lapeer, MI 48446
3beds
1,996sqft
:
Get pre-qualified$1,312/mo
Single Family Residence
Built in 1974
0.6 Acres Lot
$187,700 Zestimate®
$95/sqft
$-- HOA
What's special
- 14 days |
- 2,313 |
- 167 |
Zillow last checked:
Listing updated:
Listed by:
Kary Jenkins 248-394-0400,
Keller Williams Premier 248-394-0400
Source: Realcomp II,MLS#: 20261057951
Facts & features
Interior
Bedrooms & bathrooms
- Bedrooms: 3
- Bathrooms: 2
- Full bathrooms: 1
- 1/2 bathrooms: 1
Primary bedroom
- Level: Entry
- Area: 168
- Dimensions: 12 X 14
Bedroom
- Level: Entry
- Area: 90
- Dimensions: 10 X 9
Bedroom
- Level: Entry
- Area: 99
- Dimensions: 9 X 11
Primary bathroom
- Level: Entry
- Area: 80
- Dimensions: 8 X 10
Other
- Level: Entry
- Area: 35
- Dimensions: 5 X 7
Kitchen
- Level: Entry
- Area: 360
- Dimensions: 20 X 18
Living room
- Level: Entry
- Area: 360
- Dimensions: 20 X 18
Heating
- Forced Air, Natural Gas
Features
- Basement: Partially Finished
- Has fireplace: No
Interior area
- Total interior livable area: 1,996 sqft
- Finished area above ground: 1,196
- Finished area below ground: 800
Video & virtual tour
Property
Parking
- Total spaces: 2
- Parking features: Two Car Garage, Detached
- Garage spaces: 2
Features
- Levels: One
- Stories: 1
- Entry location: GroundLevel
- Pool features: None
- Fencing: Back Yard
Lot
- Size: 0.6 Acres
- Dimensions: 564 x 340
Details
- Parcel number: 00831008000
- Special conditions: Short Sale No,Standard
Construction
Type & style
- Home type: SingleFamily
- Architectural style: Ranch
- Property subtype: Single Family Residence
Materials
- Aluminum Siding
- Foundation: Basement, Block, Sump Pump
- Roof: Asphalt
Condition
- New construction: No
- Year built: 1974
Utilities & green energy
- Sewer: Septic Tank
- Water: Well
Community & HOA
HOA
- Has HOA: No
Location
- Region: Lapeer
Financial & listing details
- Price per square foot: $95/sqft
- Tax assessed value: $165,000
- Annual tax amount: $500
- Date on market: 7/26/2026
- Cumulative days on market: 14 days
- Listing agreement: Exclusive Right To Sell
- Listing terms: Cash,Conventional
Estimated market value
Zestimate®
$187,700
Estimated sales range
$178,000 - $197,000
Rent Zestimate®
$2,238/mo
Price history
| Date | Event | Price |
|---|---|---|
| 8/14/2026 | Price change | $189,900-4.1%$95/sqft |
Source: | ||
| 8/1/2026 | Price change | $198,000-17.2%$99/sqft |
Source: | ||
| 7/26/2026 | Listed for sale | $239,000+895.8%$120/sqft |
Source: | ||
| 5/31/2008 | Sold | $24,000$12/sqft |
Source: | ||
Public tax history
| Year | Property taxes | Tax assessment |
|---|---|---|
| 2025 | $506 +7.3% | $82,500 -9% |
| 2024 | $472 +5.7% | $90,700 +21.7% |
| 2023 | $446 +9.3% | $74,500 +17.7% |
| 2022 | $408 +0.8% | $63,300 +10.3% |
| 2021 | $405 | $57,400 -4.7% |
| 2020 | -- | $60,200 +9.1% |
| 2018 | $396 -1.6% | $55,200 +60.9% |
| 2017 | $402 | $34,300 +18.3% |
| 2016 | $402 -52.5% | $29,000 +20.3% |
| 2015 | $846 | $24,100 +36.2% |
| 2014 | $846 | $17,700 -27.8% |
| 2013 | $846 | $24,500 -37.8% |
| 2012 | -- | $39,400 -2.7% |
| 2011 | -- | $40,500 -6.9% |
| 2010 | -- | $43,500 -20.9% |
| 2009 | -- | $55,000 -2.1% |
| 2008 | -- | $56,200 -0.2% |
| 2007 | -- | $56,300 -22.6% |
| 2006 | -- | $72,700 +11.5% |
| 2005 | -- | $65,200 +3.5% |
| 2004 | -- | $63,000 +4% |
| 2003 | -- | $60,600 +3.1% |
| 2002 | -- | $58,800 +12.6% |
| 2001 | -- | $52,200 |
Find assessor info on the county website
Monthly payment
Est. payment
Payment breakdown
Explore the cost of this home by adjusting the details. Changes won't be saved.Climate risks
Neighborhood: 48446
Nearby schools
GreatSchools rating
- 7/10Emma Murphy Elementary SchoolGrades: K-5Distance: 6.4 mi
- 7/10Rolland Warner Middle SchoolGrades: 6-7Distance: 5.4 mi
- 8/10Lapeer East Senior High SchoolGrades: 10-12Distance: 7 mi
- $23,000-- bd-- ba-- sqftElba Rd, Lapeer, MI 48446Off Market
Save - $213,400-- bd-- ba-- sqft5265 Southampton Dr, Lapeer, MI 48446Off Market
Save - $144,200-- bd-- ba-- sqft1963 New Rochelle Dr, Lapeer, MI 48446Off Market
Save - $183,7003 bd2 ba1.8k sqft1940 S Elba Rd, Lapeer, MI 48446Off Market
Save 
- $23,000-- bd-- ba-- sqft5261 Southampton Dr, Lapeer, MI 48446Off Market
Save - $222,200-- bd-- ba-- sqft1950 New Rochelle Dr, Lapeer, MI 48446Off Market
Save - $289,9995 bd4 ba1.6k sqft1926 New Rochelle Dr, Lapeer, MI 48446For Sale
Save - $35,0000.29 acres1962 New Rochelle Dr, Lapeer, MI 48446Off Market
Save
A local agent can set up tours, give advice and negotiate with sellers.