Skip main navigation
Closed
  • Tax assessed value
    $800,000

    1927 Oak Tree Ln, Mount Pleasant, SC 29464

    4beds
    2,150sqft
    Single Family Residence
    Built in 1991
    0.28 Acres Lot
    $895,300 Zestimate®
    $372/sqft
    $4,865 Estimated rent

    Home value

    $895,300

    $842,000 - $958,000

    $4,865/mo

    Zestimate® history
    Loading
    Loading...

    Owner options

    List your home for rent

    $4,865/mo

    Rent Zestimate®

    Find your next renter with Zillow Rental Manager. Plus, with online applications, you can quickly screen prospective tenants – for free.

    Learn more

    $4,865/mo

    Rent Zestimate®

    Refinance and save

    $4,522/mo

    Est. payment

    Refinancing to a lower rate could help reduce your monthly payments and save thousands over the life of the loan.

    See today's rates

    $4,522/mo

    Est. payment

    Explore your selling options

    Work with a Zillow partner agent

    Leverage their expertise and Zillow's premium Showcase listings to get your home seen by more buyers.

    Get started

    List with your own agent

    Get your home in front of millions of buyers by listing it on Zillow.

    Learn how to do it

    Sell it yourself

    Take full control of how buyers see your home on Zillow by listing For Sale by Owner (FSBO).

    List your home

    What's special

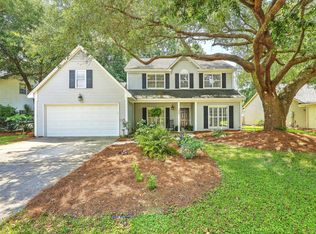
    This beautifully updated, 4 bedroom, 2.5 bathroom home is just 8 minutes away from IOP beaches and within walking/biking distance to shops, grocery stores, restaurants, and yoga! It is in the highly desirable Sweetgrass neighborhood which offers boat storage, as well as exciting social events such as food trucks, oyster roasts, and holiday parties. Award-winning schools--Mamie Whitesides, Moultrie, & Lucy Beckham High School--add to the appeal. This home boasts the perfect layout and has custom finishes throughout. The hardwood floors seamlessly traverse the space, while the vaulted formal living room and beamed dining room ceiling showcase exquisite craftsman details. The modern eat-in kitchen features stainless appliances, open shelves, a custom hood, built-in bench seating, andshiplap walls. This seamlessly connects to the light filled family room which has a wood burning fireplace, additional windows and access to the screened in porch. Upstairs, an open loft offers flexibility and is currently being used as an office. The expansive master suite includes an updated bathroom, a spacious walk-in closet, plantation shutters, and a wood trim accent wall. Luxury laminate wide planks adorn the entire upstairs, and both full bathrooms feature ceramic tile. There are three additional bedrooms upstairs which complete the well-thought-out floor plan. The living space extends outdoors with a substantial screened porch and patio that merge seamlessly with the fenced backyard, creating an ideal setting for entertaining and enjoying the surrounding trees and wildlife. Both the HVAC and water heater were replaced in 2021, and there's a current termite bond in place. All appliances convey with the home and this property is NOT in a flood zone! Expect to be impressed!

    Zillow last checked:

    Listing updated:

    Listed by:

    The Boulevard Company

    Bought with:

    Redfin Corporation

    Source: CTMLS,MLS#: 24002507MLS Logo

    Facts & features

    Interior

    Bedrooms & bathrooms
    • Bedrooms: 4
    • Bathrooms: 3
    • Full bathrooms: 2
    • 1/2 bathrooms: 1
    Rooms
    • Room types: Great Room, Loft, Office, Dining Room, Eat-In-Kitchen, Formal Living, Great, Laundry, Pantry, Separate Dining
    Heating
    • Electric, Heat Pump
    Cooling
    • Central Air
    Appliances
    • Laundry: Laundry Room
    Features
    • Beamed Ceilings, Ceiling - Cathedral/Vaulted, Ceiling - Smooth, Tray Ceiling(s), High Ceilings, Walk-In Closet(s), Ceiling Fan(s), Eat-in Kitchen, Formal Living, Pantry
    • Flooring: Ceramic Tile, Luxury Vinyl, Wood
    • Number of fireplaces: 1
    • Fireplace features: Great Room, One, Wood Burning
    Interior area
    • Total structure area: 2,150
    • Total interior livable area: 2,150 sqft

    Property

    Parking
    • Total spaces: 2
    • Parking features: Garage, Garage Door Opener
    • Garage spaces: 2
    Features
    • Levels: Two
    • Stories: 2
    • Patio & porch: Patio, Front Porch, Screened
    • Exterior features: Rain Gutters
    • Fencing: Wood
    Lot
    • Size: 0.28 Acres
    Details
    • Parcel number: 5581500026

    Construction

    Type & style
    • Home type: SingleFamily
    • Architectural style: Traditional
    • Property subtype: Single Family Residence
    Materials
    • Vinyl Siding
    • Foundation: Slab
    • Roof: Architectural
    Condition
    • New construction: No
    • Year built: 1991

    Utilities & green energy

    • Sewer: Public Sewer
    • Water: Public
    • Utilities for property: Dominion Energy, Mt. P. W/S Comm

    Community & HOA

    Community
    • Features: RV / Boat Storage, Trash
    • Subdivision: Sweetgrass
    Location
    • Region: Mount Pleasant

    Financial & listing details

    • Price per square foot: $372/sqft
    • Tax assessed value: $800,000
    • Annual tax amount: $11,780
    • Date on market: 2/2/2024
    • Listing terms: Any

    Price history

    DateEventPrice
    7/17/2026Listing removed$4,850$2/sqft
    Source: Zillow Rentals Report a problem
    7/7/2026Listed for rent$4,850$2/sqft
    Source: Zillow Rentals Report a problem
    3/8/2024Sold$800,000+6.7%$372/sqft
    Source: CTMLS #24002507 Report a problem
    2/4/2024Pending sale$750,000$349/sqft
    Source: CTMLS #24002507 Report a problem
    2/2/2024Listed for sale$750,000+51.5%$349/sqft
    Source: CTMLS #24002507 Report a problem
    4/24/2020Sold$495,000+1%$230/sqft
    Source: CTMLS #20008305 Report a problem
    3/25/2020Pending sale$489,900$228/sqft
    Source: The Boulevard Company, LLC #20008305 Report a problem
    3/24/2020Listed for sale$489,900+60.6%$228/sqft
    Source: The Boulevard Company, LLC #20008305 Report a problem
    9/4/2014Sold$305,000+1.2%$142/sqft
    Source: Public Record Report a problem
    7/7/2005Sold$301,275+55.7%$140/sqft
    Source: Public Record Report a problem
    8/27/2002Sold$193,500$90/sqft
    Source: Public Record Report a problem

    Public tax history

    YearProperty taxesTax assessment
    2025$11,780 +490%$48,000 +142.4%
    2024$1,996 +4.2%$19,800
    2023$1,916 +4.6%$19,800
    2022$1,832 -9%$19,800
    2021$2,014 +16.9%$19,800 +37%
    2020$1,723 $14,450 +15%
    2019$1,723 $12,570
    2017$1,723 +15.4%$12,570
    2016$1,494 +4.7%$12,570
    2015$1,427 -2.7%$12,570
    2014$1,467 --
    2011$1,467 -46.8%--
    2010$2,759 -0.9%$13,250
    2009$2,784 +3.5%$13,250
    2008$2,689 +11.7%$13,250
    2006$2,406 +91%$13,250 +50.1%
    2005$1,260 +25.2%$8,830 +41.1%
    2004$1,006 +1.4%$6,260
    2003$993 -49.7%$6,260 -33.3%
    2002$1,973 +12.5%$9,380 +30.1%
    2000$1,754 $7,210
    Find assessor info on the county website

    Neighborhood: 29464

    Nearby schools

    GreatSchools rating
    Schools provided by the listing agent
    • Elementary: Mamie Whitesides
    • Middle: Moultrie
    • High: Lucy Beckham

    Source: CTMLS. This data may not be complete. We recommend contacting the local school district to confirm school assignments for this home.

    Get a cash offer in 3 minutes
    Find out how much your home could sell for in as little as 3 minutes with a no-obligation cash offer.
    Estimated market value
    $895,300
    Get a cash offer in 3 minutes
    Find out how much your home could sell for in as little as 3 minutes with a no-obligation cash offer.
    Estimated market value
    $895,300