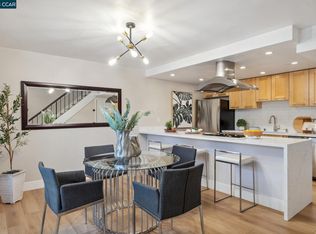
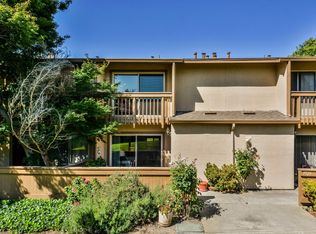
Welcome to the highly desirable Sunset Park Community, where comfort, convenience, and style come together. Tucked away at the end of a peaceful walkway, this beautifully updated END UNIT townhome with a 1-CAR GARAGE offers exceptional privacy, sharing only 1 common wall. Step inside to discover a bright & inviting floor plan featuring fresh interior paint, spacious living areas, and a warm gas fireplace. The open-concept kitchen is designed for both everyday living and entertaining, showcasing granite countertops, attractive cabinetry with glass-front accents, a pantry, and brand-new stainless steel appliances, including the stove/oven, refrigerator & dishwasher (2026). Upstairs, you'll find two oversized bedrooms, each with generous closet space & a closet organizer. The spacious primary suite features an entire wall of closets and a private deck with a partial view of Mount Diablo. Across the hallway, the second bedroom and full bathroom provide convenience and privacy. Additional amenities include: recessed lights, indoor laundry, a 1-car garage accessed through the patio & a new HVAC in 2019. Perfectly situated near the Iron Horse Trail, Interstate 680, Treat BART, and directly across from Countrywood Shopping Center, you'll enjoy easy access to Safeway, CVS, restaurants & shopping. Per MDUSD: schools are Bancroft, Foothill, and Northgate-Buyers to verify school boundaries & class availability. VA & FHA Approved-Buyers to confirm with their lender. Open *TUES 10-12*.
Sold for $700,000
Zillow last checked:
Listing updated:
Bought with:
Daisy Vasandani, DRE #01755018
Real Estate Source, Inc.
Source: CCAR,MLS#: 41141024
Price history
| Date | Event | Price |
|---|---|---|
| 7/29/2026 | Sold | $700,000+2.2%$535/sqft |
Source:  CCAR #41141024 Report a problem CCAR #41141024 Report a problem | ||
| 7/16/2026 | Pending sale | $685,000$524/sqft |
Source: CCAR #41141024 Report a problem | ||
| 7/9/2026 | Listed for sale | $685,000+71.3%$524/sqft |
Source: CCAR #41141024 Report a problem | ||
| 4/1/2016 | Sold | $400,000+2.8%$306/sqft |
Source: Public Record Report a problem | ||
| 1/18/2013 | Listing removed | $389,000$297/sqft |
Source: Alain Pinel Realtors - Danville / Blackhawk #40595621 Report a problem | ||
| 11/30/2012 | Pending sale | $389,000$297/sqft |
Source: Alain Pinel Realtors - Danville / Blackhawk #40595621 Report a problem | ||
| 11/11/2012 | Listed for sale | $389,000+41.5%$297/sqft |
Source: Alain Pinel Realtors - Danville / Blackhawk #40595621 Report a problem | ||
| 11/10/2011 | Sold | $275,000+1.9%$210/sqft |
Source: CCAR #40547464 Report a problem | ||
| 10/14/2011 | Listed for sale | $269,900$206/sqft |
Source: American Property Management Report a problem | ||
Get a cash offer in 3 minutes
Find out how much your home could sell for in as little as 3 minutes with a no-obligation cash offer.
Estimated market value
$687,500
