Welcome to 1927 Park Chase Ln NE, a luxurious gem nestled in the heart of Dekalb County's premier enclave community. Just moments away from the bustling energy of Phipps Plaza, Lenox Mall, and the vibrant Buckhead district, this meticulously crafted home offers the epitome of modern elegance and convenience. As you approach, you'll be greeted by the charm of an elongated covered rocking chair front porch, perfect for enjoying your morning coffee or unwinding after a long day. Step inside to discover an inviting foyer that sets the stage for the open layout beyond. The main level boasts a spacious great room adorned with a marble surround fireplace, seamlessly flowing into the dining area and gourmet chef's kitchen. Equipped with stainless appliances, a sleek range hood, expansive kitchen island, quartz countertops, tile backsplash, and a walk-in pantry, this kitchen is a culinary enthusiast's dream. A full guest bedroom and ADA accessible bathroom on this level offer both comfort and convenience. Experience outdoor living at its finest with a fully covered side porch featuring custom automatic roller screens, perfect for enjoying the outdoors in any season. Upstairs, retreat to the oversized primary suite featuring a full walk-through closet, tray ceiling, and a spa-like bathroom complete with a soaking tub, tile shower with frameless glass doors, and double vanities. Two additional spacious guest rooms each boast private en suite bathrooms for ultimate privacy and comfort. The terrace level presents a 2-car side entry garage, finished mudroom entryway, and unfinished rooms ready for your customization. The home is prepped for an elevator shaft, offering future flexibility and convenience. Enjoy the ease of fully automated roll-down blinds throughout the home, providing privacy and sunshade at the touch of a button. This home's premier location offers easy access to shopping, dining, parks, and highways, ensuring a lifestyle of convenience and sophistication. Freshly painted exterior and interior trim in May 2024 add to the allure of this exquisite residence. Don't miss your chance to make 1927 Park Chase Ln NE your new haven in Atlanta's most coveted neighborhood.
Closed
$975,000
1927 Park Chase Ln, Atlanta, GA 30324
4beds
2,902sqft
Single Family Residence, Residential
Built in 2017
6,098 Square Feet Lot
$980,000 Zestimate®
$336/sqft
$4,080 Estimated rent
Home value
$980,000
$931,000 - $1.03M
$4,080/mo
Zestimate® history
Owner options
List your home for rent
$4,080/mo
Rent Zestimate®
Find your next renter with Zillow Rental Manager. Plus, with online applications, you can quickly screen prospective tenants – for free.
$4,080/mo
Rent Zestimate®
Refinance and save
$7,507/mo
Est. payment
Refinancing to a lower rate could help reduce your monthly payments and save thousands over the life of the loan.
$7,507/mo
Est. payment
Explore your selling options
Work with a Zillow partner agent
Leverage their expertise and Zillow's premium Showcase listings to get your home seen by more buyers.
Get startedList with your own agent
Get your home in front of millions of buyers by listing it on Zillow.
Learn how to do itSell it yourself
Take full control of how buyers see your home on Zillow by listing For Sale by Owner (FSBO).
List your homeWhat's special
Zillow last checked:
Listing updated:
Listed by:
Heather Lipp,
Boulevard Homes, LLC
Bought with:
TYLER HARDIE, 360800
EXP Realty, LLC.
Source: FMLS GA,MLS#: 7385386
Facts & features
Interior
Bedrooms & bathrooms
- Bedrooms: 4
- Bathrooms: 4
- Full bathrooms: 4
- Main level bathrooms: 1
- Main level bedrooms: 1
Rooms
- Room types: Basement, Bathroom, Bedroom, Dining Room, Master Bathroom, Master Bedroom
Primary bedroom
- Features: Oversized Master
- Level: Oversized Master
Bedroom
- Features: Oversized Master
Primary bathroom
- Features: Separate His/Hers, Separate Tub/Shower, Soaking Tub
Dining room
- Features: Open Concept, Seats 12+
Kitchen
- Features: Cabinets White, Kitchen Island, Pantry Walk-In, Stone Counters, View to Family Room
Heating
- Central
Cooling
- Ceiling Fan(s), Central Air
Appliances
- Included: Dishwasher, Electric Oven, Microwave, Range Hood, Refrigerator
- Laundry: In Hall, Laundry Room, Upper Level
Features
- Entrance Foyer, High Ceilings 9 ft Main, High Ceilings 9 ft Upper, His and Hers Closets, Recessed Lighting, Tray Ceiling(s), Walk-In Closet(s)
- Flooring: Ceramic Tile, Hardwood
- Windows: Double Pane Windows
- Basement: Bath/Stubbed,Exterior Entry,Full,Unfinished
- Number of fireplaces: 1
- Fireplace features: Factory Built, Family Room
- Common walls with other units/homes: No Common Walls
Interior area
- Total structure area: 2,902
- Total interior livable area: 2,902 sqft
- Finished area above ground: 2,744
- Finished area below ground: 158
Property
Parking
- Total spaces: 4
- Parking features: Attached, Drive Under Main Level, Driveway, Garage, Garage Faces Side
- Attached garage spaces: 2
- Has uncovered spaces: Yes
Accessibility
- Accessibility features: None
Features
- Levels: Three Or More
- Patio & porch: Covered, Front Porch, Screened, Side Porch
- Exterior features: Private Yard, No Dock
- Pool features: None
- Spa features: None
- Fencing: None
- Has view: Yes
- View description: Trees/Woods
- Waterfront features: None
- Body of water: None
Lot
- Size: 6,098 Square Feet
- Features: Back Yard, Front Yard, Landscaped, Level
Details
- Additional structures: None
- Parcel number: 18 199 13 042
- Other equipment: None
- Horse amenities: None
Construction
Type & style
- Home type: SingleFamily
- Architectural style: Craftsman,Traditional
- Property subtype: Single Family Residence, Residential
Materials
- Brick, Cedar, Cement Siding
- Foundation: Slab
- Roof: Composition,Shingle
Condition
- Resale
- New construction: No
- Year built: 2017
Utilities & green energy
- Electric: 220 Volts
- Sewer: Public Sewer
- Water: Public
- Utilities for property: Cable Available, Electricity Available, Natural Gas Available, Phone Available, Sewer Available, Underground Utilities, Water Available
Green energy
- Energy efficient items: None
- Energy generation: None
Community & HOA
Community
- Features: Barbecue, Homeowners Assoc, Near Public Transport, Near Schools, Near Shopping, Sidewalks, Other
- Security: Smoke Detector(s)
- Subdivision: Park Chase
HOA
- Has HOA: Yes
- Services included: Reserve Fund
- HOA fee: $1,500 annually
- HOA phone: 770-200-8590
Location
- Region: Atlanta
Financial & listing details
- Price per square foot: $336/sqft
- Tax assessed value: $936,200
- Annual tax amount: $8,972
- Date on market: 5/12/2024
- Cumulative days on market: 16 days
- Listing terms: Cash,Conventional,FHA,VA Loan
- Electric utility on property: Yes
- Road surface type: Asphalt
Price history
| Date | Event | Price |
|---|---|---|
| 7/1/2024 | Sold | $975,000-1.4%$336/sqft |
Source:  FMLS GA #7385386 Report a problem FMLS GA #7385386 Report a problem | ||
| 6/3/2024 | Pending sale | $988,900$341/sqft |
Source: FMLS GA #7385386 Report a problem | ||
| 5/23/2024 | Price change | $988,900-0.1%$341/sqft |
Source:  GAMLS #10297884 Report a problem GAMLS #10297884 Report a problem | ||
| 5/12/2024 | Listed for sale | $989,900+39.6%$341/sqft |
Source: GAMLS #10297884 Report a problem | ||
| 5/11/2018 | Sold | $709,0000%$244/sqft |
Source:  FMLS GA #5915851 Report a problem FMLS GA #5915851 Report a problem | ||
| 1/25/2018 | Pending sale | $709,300$244/sqft |
Source: ENGEL & VOLKERS BUCKHEAD ATLANTA #5915851 Report a problem | ||
| 1/25/2018 | Listed for sale | $709,300$244/sqft |
Source: ENGEL & VOLKERS BUCKHEAD ATLANTA #5915851 Report a problem | ||
Public tax history
| Year | Property taxes | Tax assessment |
|---|---|---|
| 2025 | $10,694 +8.6% | $374,480 +5.3% |
| 2024 | $9,848 +9.8% | $355,600 +4.1% |
| 2023 | $8,972 -4% | $341,720 +3.7% |
| 2022 | $9,346 +11.2% | $329,440 +13.7% |
| 2021 | $8,406 +5.2% | $289,840 +9.8% |
| 2020 | $7,990 +2.6% | $264,040 +1.7% |
| 2019 | $7,791 +228.2% | $259,680 +403.3% |
| 2018 | $2,374 +13.6% | $51,600 |
| 2017 | $2,089 +1.6% | $51,600 |
| 2016 | $2,056 | $51,600 |
Find assessor info on the county website
Neighborhood: 30324
Nearby homes
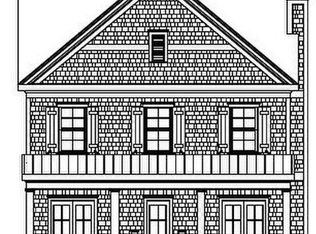
- $779,1004 bd4 ba-- sqft1927 Park Chase Ln NE, Atlanta, GA 30324Off Market
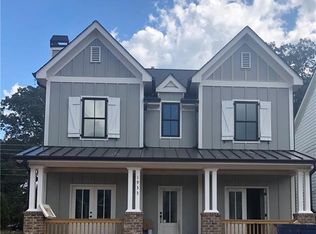
- $953,4004 bd4 ba2.8k sqft1933 Park Chase Ln, Atlanta, GA 30324Off Market
- $126,5003 bd2 ba1.8k sqft1785 N Druid Hills Rd NE, Brookhaven, GA 30319Off Market
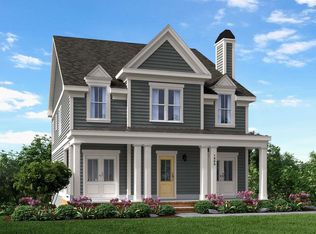
- $792,1004 bd4 ba-- sqft1921 Park Chase Ln NE #12, Atlanta, GA 30324Off Market
- $---- bd1 ba650 sqft1788 N Druid Hills Rd #1, Atlanta, GA 30319Off Market
- $---- bd1 ba620 sqft1788 N Druid Hills Rd, Atlanta, GA 30319Off Market
- $831,1004 bd4 ba2.6k sqft1939 Park Chase Ln NE, Atlanta, GA 30324Off Market
- $865,1004 bd4 ba1.8k sqft1939 Park Chase Ln, Atlanta, GA 30324Off Market
Nearby schools
GreatSchools rating
- 4/10Woodward Elementary SchoolGrades: PK-5Distance: 0.3 mi
- 4/10Sequoyah Middle SchoolGrades: 6-8Distance: 5.4 mi
- 3/10Cross Keys High SchoolGrades: 9-12Distance: 0.4 mi
Schools provided by the listing agent
- Elementary: Woodward
- Middle: Sequoyah - DeKalb
- High: Cross Keys
Source: FMLS GA. This data may not be complete. We recommend contacting the local school district to confirm school assignments for this home.
Get a cash offer in 3 minutes
Find out how much your home could sell for in as little as 3 minutes with a no-obligation cash offer.
Estimated market value
$980,000
Get a cash offer in 3 minutes
Find out how much your home could sell for in as little as 3 minutes with a no-obligation cash offer.
Estimated market value
$980,000
- Georgia
- Dekalb County
- Brookhaven
- 30324
- 1927 Park Chase Ln
Nearby cities
Nearby neighborhoods
Nearby zip codes
Other Brookhaven Topics
