Don’t miss this incredible opportunity to own a move-in-ready bi-level home with modern updates and unbeatable features! This home has everything you need: a brand new ROOF, a new front door and new kitchen appliances—including a stove, refrigerator, and microwave—that all stay with the home. The upper level shines with two freshly updated bedrooms featuring new carpet and paint, along with a full bathroom. The lower level provides ample space for everyone with two more bedrooms, a bathroom, and laundry room with a washer and dryer included. The lower level’s carpeting was just replaced three years ago. Major mechanical updates have already been taken care of, including a new water heater, and a new water softener and a furnace that is just a few years old saving you both time and money. Step outside to enjoy a fully fenced backyard with a spacious deck perfect for entertaining, a storage shed for added convenience, and an attached 1-car garage. Homes like this, with so many upgrades and features, don’t last long in today’s market. Act quickly before someone else claims this incredible value.
Closed
$230,000
1927 Piedmont Way, South Bend, IN 46614
4beds
2,016sqft
Single Family Residence
Built in 1959
6,969 Square Feet Lot
$249,100 Zestimate®
$--/sqft
$1,970 Estimated rent
Home value
$249,100
$219,000 - $281,000
$1,970/mo
Zestimate® history
Owner options
List your home for rent
$1,970/mo
Rent Zestimate®
Find your next renter with Zillow Rental Manager. Plus, with online applications, you can quickly screen prospective tenants – for free.
$1,970/mo
Rent Zestimate®
Refinance and save
$1,528/mo
Est. payment
Refinancing to a lower rate could help reduce your monthly payments and save thousands over the life of the loan.
$1,528/mo
Est. payment
Explore your selling options
Work with a Zillow partner agent
Leverage their expertise and Zillow's premium Showcase listings to get your home seen by more buyers.
Get startedList with your own agent
Get your home in front of millions of buyers by listing it on Zillow.
Learn how to do itSell it yourself
Take full control of how buyers see your home on Zillow by listing For Sale by Owner (FSBO).
List your homeWhat's special
Spacious deckFreshly updated bedroomsNew kitchen appliancesNew carpet and paintFully fenced backyardBrand new roof
Zillow last checked:
Listing updated:
Listed by:
Lisa Alford-Collio Cell:574-370-5410,
RE/MAX Results
Bought with:
Giselle Hernandez, RB23001373
Berkshire Hathaway HomeServices Elkhart
Source: IRMLS,MLS#: 202500456
Facts & features
Interior
Bedrooms & bathrooms
- Bedrooms: 4
- Bathrooms: 2
- Full bathrooms: 2
Bedroom 1
- Level: Upper
Bedroom 2
- Level: Upper
Heating
- Natural Gas, Forced Air
Cooling
- Central Air
Appliances
- Included: Microwave, Refrigerator, Washer, Dryer-Gas, Gas Oven, Gas Range, Gas Water Heater, Water Softener Owned
Features
- Sound System, Built-in Desk, Stand Up Shower
- Windows: Window Treatments
- Has basement: No
- Has fireplace: No
Interior area
- Total structure area: 2,016
- Total interior livable area: 2,016 sqft
- Finished area above ground: 1,008
- Finished area below ground: 1,008
Property
Parking
- Total spaces: 1
- Parking features: Detached, Garage Door Opener
- Garage spaces: 1
Features
- Levels: Bi-Level
- Patio & porch: Deck
Lot
- Size: 6,969 Square Feet
- Dimensions: 60 X 115
- Features: Level
Details
- Parcel number: 710919428013.000026
Construction
Type & style
- Home type: SingleFamily
- Property subtype: Single Family Residence
Materials
- Vinyl Siding
- Foundation: Slab
Condition
- New construction: No
- Year built: 1959
Utilities & green energy
- Sewer: City
- Water: City
Community & HOA
Community
- Subdivision: None
Location
- Region: South Bend
Financial & listing details
- Tax assessed value: $224,300
- Annual tax amount: $2,419
- Date on market: 1/6/2025
- Listing terms: Cash,Conventional,FHA,VA Loan
Price history
| Date | Event | Price |
|---|---|---|
| 3/31/2025 | Sold | $230,000-8% |
Source:  IRMLS #202500456 Report a problem IRMLS #202500456 Report a problem | ||
| 2/1/2025 | Pending sale | $249,900 |
Source: IRMLS #202500456 Report a problem | ||
| 1/13/2025 | Price change | $249,900-3.8% |
Source: IRMLS #202500456 Report a problem | ||
| 1/6/2025 | Listed for sale | $259,900 |
Source: IRMLS #202500456 Report a problem | ||
Public tax history
| Year | Property taxes | Tax assessment |
|---|---|---|
| 2025 | $2,312 -2.7% | $224,300 +14.3% |
| 2024 | $2,376 +21.9% | $196,200 -1.6% |
| 2023 | $1,949 +20.8% | $199,300 +20% |
| 2022 | $1,614 +13.3% | $166,100 +19.3% |
| 2021 | $1,425 +15.1% | $139,200 +12.1% |
| 2020 | $1,238 -14% | $124,200 -0.6% |
| 2019 | $1,439 +9% | $125,000 +1.9% |
| 2018 | $1,321 +18.2% | $122,700 +13.7% |
| 2017 | $1,117 +5.6% | $107,900 +17.9% |
| 2016 | $1,058 -1.2% | $91,500 +1% |
| 2014 | $1,071 -0.1% | $90,600 |
| 2013 | $1,072 -0.2% | $90,600 +0.1% |
| 2012 | $1,074 -15.8% | $90,500 -14.7% |
| 2011 | $1,275 +6.6% | $106,100 +6% |
| 2010 | $1,197 -10.9% | $100,100 -12.3% |
| 2009 | $1,343 | $114,200 -2.6% |
| 2007 | -- | $117,200 -38.8% |
| 2006 | $1,584 | $191,600 -18.2% |
| 2003 | -- | $234,320 +1545.5% |
| 2001 | -- | $14,240 |
Find assessor info on the county website
Neighborhood: Twyckenham Hills
Nearby homes
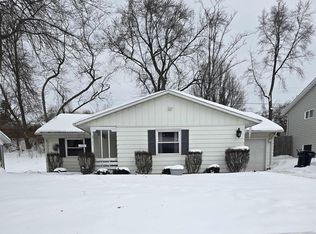
- $235,0003 bd2 ba1.4k sqft1921 Piedmont Way, South Bend, IN 46614Sold
- $220,0003 bd2 ba1.4k sqft1933 Piedmont Way, South Bend, IN 46614Sold


- $235,0004 bd2 ba1.8k sqft1917 Piedmont Way, South Bend, IN 46614Sold

- $181,0002 bd1 ba1.2k sqft1939 Piedmont Way, South Bend, IN 46614Off Market
- $294,2004 bd2 ba2.1k sqft1928 Piedmont Way, South Bend, IN 46614Off Market
- $260,6003 bd2 ba1.6k sqft1922 Piedmont Way, South Bend, IN 46614Off Market
- $237,0003 bd2 ba1.6k sqft1936 Piedmont Way, South Bend, IN 46614Sold
- $224,9003 bd2 ba1.3k sqft1943 Piedmont Way, South Bend, IN 46614Sold
Nearby schools
GreatSchools rating
- 6/10Hamilton Traditional SchoolGrades: PK-8Distance: 0.6 mi
- NAStudebaker Primary CenterGrades: PK-12Distance: 1.5 mi
- 2/10Lincoln Elementary SchoolGrades: PK-5Distance: 1 mi
Schools provided by the listing agent
- Elementary: Monroe
- Middle: Jackson
- High: Riley
- District: South Bend Community School Corp.
Source: IRMLS. This data may not be complete. We recommend contacting the local school district to confirm school assignments for this home.


Get pre-qualified for a loan
At Zillow Home Loans, we can pre-qualify you in as little as 5 minutes with no impact to your credit score.An equal housing lender. NMLS #10287.
- Indiana
- Saint Joseph County
- South Bend
- 46614
- Twyckenham Hills
- 1927 Piedmont Way
Nearby cities
Nearby neighborhoods
Nearby zip codes
Other South Bend Topics
