* Motivated Seller* This charming three-level detached brick home offers a flexible floor plan designed to fit today's lifestyle. The finished walk-out lower level features a kitchenette, private entrance, and additional living space—ideal for multi-generational living, extended guests, a home office, or potential rental opportunities (buyer to verify all D.C. requirements). Enjoy the peace of mind of a new roof, spacious living areas, and the character of an established Northeast D.C. neighborhood. Conveniently located just minutes from downtown Washington, Route 50, Rhode Island Avenue, the U.S. National Arboretum, shopping, dining, parks, and Metro access, this home offers exceptional convenience for commuters and city living alike. Whether you're an owner-occupant looking for flexibility or an investor seeking a property with long-term potential, this home presents an outstanding opportunity in one of Northeast D.C.'s most convenient locations. Schedule your private tour today and discover the possibilities at 1927 Quincy Street NE.
For sale
Price cut: $24K (8/19)
$565,000
1927 Quincy St NE, Washington, DC 20018
3beds
1,837sqft
Single Family Residence
Built in 1935
2,614 Square Feet Lot
$-- Zestimate®
$308/sqft
$-- HOA
What's special
Additional living spaceNew roofFinished walk-out lower levelThree-level detached brick homePrivate entrance
- 127 days |
- 474 |
- 20 |
Zillow last checked:
Listing updated:
Listed by:
John Jeter 301-613-0215,
Samson Properties
Source: Bright MLS,MLS#: DCDC2240900
Facts & features
Interior
Bedrooms & bathrooms
- Bedrooms: 3
- Bathrooms: 2
- Full bathrooms: 2
- Main level bathrooms: 2
- Main level bedrooms: 3
Rooms
- Room types: Bedroom 2, Bedroom 3, Bedroom 1, Bathroom 1, Bathroom 2
Bedroom 1
- Level: Main
Bedroom 2
- Level: Main
Bedroom 3
- Level: Main
Bathroom 1
- Level: Main
Bathroom 2
- Level: Main
Heating
- Hot Water, Natural Gas
Cooling
- None, Electric
Appliances
- Included: Gas Water Heater
Features
- Basement: Other
- Number of fireplaces: 1
Interior area
- Total structure area: 1,837
- Total interior livable area: 1,837 sqft
- Finished area above ground: 1,386
- Finished area below ground: 451
Property
Parking
- Parking features: On Street
- Has uncovered spaces: Yes
Accessibility
- Accessibility features: 2+ Access Exits
Features
- Levels: Three
- Stories: 3
- Pool features: None
Lot
- Size: 2,614 Square Feet
- Features: Unknown Soil Type
Details
- Additional structures: Above Grade, Below Grade
- Parcel number: 4199//0009
- Zoning: R1-B
- Special conditions: Standard
Construction
Type & style
- Home type: SingleFamily
- Architectural style: Traditional
- Property subtype: Single Family Residence
Materials
- Brick
- Foundation: Brick/Mortar
Condition
- New construction: No
- Year built: 1935
Utilities & green energy
- Sewer: Public Sewer
- Water: Public
Community & HOA
Community
- Subdivision: Woodridge
HOA
- Has HOA: No
Location
- Region: Washington
Financial & listing details
- Price per square foot: $308/sqft
- Tax assessed value: $536,470
- Annual tax amount: $3,719
- Date on market: 4/21/2026
- Listing agreement: Exclusive Right To Sell
- Listing terms: Cash,Conventional,FHA 203(k),FHA,VA Loan
- Ownership: Fee Simple
Estimated market value
Not available
Estimated sales range
Not available
Not available
Price history
| Date | Event | Price |
|---|---|---|
| 8/19/2026 | Price change | $565,000-4.1%$308/sqft |
Source:  Bright MLS #DCDC2240900 Report a problem Bright MLS #DCDC2240900 Report a problem | ||
| 7/6/2026 | Price change | $589,000-1.8%$321/sqft |
Source: Bright MLS #DCDC2240900 Report a problem | ||
| 6/21/2026 | Listed for sale | $600,000+338%$327/sqft |
Source: Bright MLS #DCDC2240900 Report a problem | ||
| 4/27/2020 | Listing removed | $2,800$2/sqft |
Source: Avail Report a problem | ||
| 4/15/2020 | Price change | $2,800-3.4%$2/sqft |
Source: Avail Report a problem | ||
| 4/4/2020 | Price change | $2,900-9.4%$2/sqft |
Source: Avail Report a problem | ||
| 4/2/2020 | Listed for rent | $3,200+6.7%$2/sqft |
Source: Avail Report a problem | ||
| 7/12/2019 | Listing removed | $3,000$2/sqft |
Source: City Chic Real Estate Report a problem | ||
| 5/21/2019 | Listed for rent | $3,000-6.3%$2/sqft |
Source: City Chic Real Estate #DCDC427798 Report a problem | ||
| 12/25/2018 | Listing removed | $3,200$2/sqft |
Source: Zillow Rental Network Report a problem | ||
| 12/8/2018 | Listed for rent | $3,200$2/sqft |
Source: Zillow Rental Network Report a problem | ||
| 7/2/2018 | Listing removed | $3,200$2/sqft |
Source: Zillow Rental Network Report a problem | ||
| 6/17/2018 | Price change | $3,200+6.7%$2/sqft |
Source: Zillow Rental Network Report a problem | ||
| 4/26/2018 | Listed for rent | $3,000$2/sqft |
Source: Zillow Rental Network Report a problem | ||
| 7/1/1997 | Sold | $137,000$75/sqft |
Source: Public Record Report a problem | ||
Public tax history
| Year | Property taxes | Tax assessment |
|---|---|---|
| 2025 | $3,719 +1.5% | $527,430 +1.8% |
| 2024 | $3,663 +5.1% | $518,020 +3.4% |
| 2023 | $3,485 +8.5% | $501,130 +9.7% |
| 2022 | $3,213 +3.8% | $456,740 +3.7% |
| 2021 | $3,096 +0.4% | $440,640 +0.4% |
| 2020 | $3,086 +12.5% | $438,720 +10.8% |
| 2018 | $2,743 +8.3% | $396,080 +7% |
| 2017 | $2,532 +8.4% | $370,320 +6.9% |
| 2016 | $2,335 +7.9% | $346,430 +6.2% |
| 2015 | $2,165 +9.1% | $326,120 +7.4% |
| 2014 | $1,985 +2.3% | $303,750 -0.9% |
| 2013 | $1,940 +9.2% | $306,660 -1% |
| 2012 | $1,776 | $309,720 |
| 2011 | $1,776 +21% | $309,720 -5.6% |
| 2010 | $1,468 +10% | $328,130 -15.6% |
| 2009 | $1,335 +11.3% | $388,600 +19.8% |
| 2007 | $1,199 +5.2% | $324,260 +25.1% |
| 2006 | $1,140 -10.5% | $259,150 +15.1% |
| 2005 | $1,273 +12% | $225,100 +18.5% |
| 2004 | $1,137 | $189,890 +39.9% |
| 2003 | -- | $135,731 +0.3% |
| 2002 | $1,012 +0.3% | $135,372 +0.3% |
| 2001 | $1,008 | $135,013 |
Find assessor info on the county website
Monthly payment
Est. payment
Payment breakdown
Explore the cost of this home by adjusting the details. Changes won't be saved.Climate risks
Neighborhood: Woodridge
Nearby schools
GreatSchools rating
- 8/10Burroughs Education CampusGrades: PK-5Distance: 0.3 mi
- 4/10Brookland Middle SchoolGrades: 6-8Distance: 0.8 mi
- 3/10Dunbar High SchoolGrades: 9-12Distance: 2.8 mi
Schools provided by the listing agent
- District: District Of Columbia Public Schools
Source: Bright MLS. This data may not be complete. We recommend contacting the local school district to confirm school assignments for this home.
- $780,6003 bd3 ba1.4k sqft1929 Quincy St NE, Washington, DC 20018Off Market
- $651,7003 bd2 ba1.9k sqft1935 Quincy St NE, Washington, DC 20018Off Market
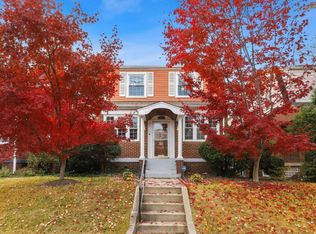
- $440,0004 bd1 ba1.3k sqft3818 20th St NE, Washington, DC 20018Off Market
- $--1 bd1 ba500 sqft3816 20th St NE #BASEMENT, Washington, DC 20018Off Market
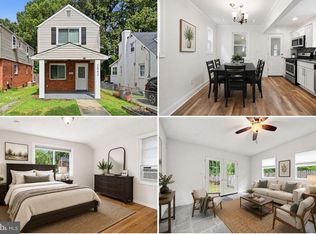
- $693,6004 bd2 ba2.2k sqft3816 20th St NE, Washington, DC 20018Off Market
- $484,7003 bd2 ba1.4k sqft3815 S Dakota Ave NE, Washington, DC 20018Off Market
- $424,5003 bd1 ba1.1k sqft1942 Quincy St NE, Washington, DC 20018Off Market
- $621,2003 bd2 ba1.3k sqft3814 20th St NE, Washington, DC 20018Off Market
A local agent can set up tours, give advice and negotiate with sellers.
Similar homes
- $620,0004 bd3 ba2.4k sqft2838 Myrtle Ave NE, Washington, DC 20018For Sale

 MLS ID #DCDC2277332, Verria Hairston, Open Door Brokerage, LLC. Bright MLS
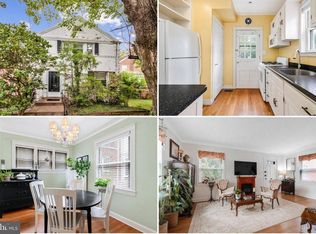
 - $450,0003 bd1 ba1k sqft2842 30th St NE, Washington, DC 20018For Sale
 MLS ID #DCDC2280018, Debbie Reynolds, Keller Williams Realty. Bright MLS
 - $600,0003 bd2 ba1.5k sqft5703 Blair Rd NE, Washington, DC 20011For Sale
 MLS ID #DCDC2252416, Debbie Reynolds, Keller Williams Realty. Bright MLS
 - $699,0004 bd4 ba1.8k sqft4504 20th St NE, Washington, DC 20018For Sale
 MLS ID #DCDC2257186, Jason Lallis, RLAH @properties. Bright MLS
 - $570,0003 bd3 ba1k sqft5312 Chillum Pl NE, Washington, DC 20011For SaleMLS ID #DCDC2272494, Antione Hudson, Samson Properties. Bright MLS
- $479,0003 bd2 ba1.4k sqft1361 Downing St NE, Washington, DC 20018For SaleMLS ID #DCDC2268548, Jennifer Gregory, RE/MAX Realty Group. Bright MLS
- $614,0003 bd3 ba1.6k sqft344 Oneida St NE, Washington, DC 20011For SaleMLS ID #DCDC2267376, ANNA RUBIO, EXP Realty, LLC. Bright MLS
- $605,0003 bd3 ba1.5k sqft624 Jefferson St NE, Washington, DC 20011For SaleMLS ID #DCDC2261680, Jay Yu, Ten Thousand Realty. Bright MLS
- $575,0003 bd1 ba1.5k sqft610 Tewkesbury Pl NW, Washington, DC 20012For SaleMLS ID #DCDC2271186, Valerie Ofoma, Compass. Bright MLS
- $629,0003 bd3 ba1.8k sqft1333 Varnum St NE, Washington, DC 20017For SaleMLS ID #DCDC2268468, Chris Gaginis, Long & Foster Real Estate, Inc.. Bright MLS
- $629,9003 bd3 ba1.6k sqft4508 S Dakota Ave NE, Washington, DC 20017For SaleMLS ID #DCDC2276976, Myranda Stephens, Compass. Bright MLS
- $625,0003 bd3 ba1.3k sqft6105 5th St NW, Washington, DC 20011For SaleMLS ID #DCDC2267286, Brenda Small, Keller Williams Capital Properties. Bright MLS
- $599,9003 bd3 ba1.6k sqft5601 1st St NW, Washington, DC 20011For SaleMLS ID #DCDC2252426, Mehrnaz Bazargan, Redfin Corp. Bright MLS
- $549,9006 bd2 ba2k sqft1222 Talbert St SE, Washington, DC 20020For SaleMLS ID #DCDC2278198, Mr. Dag Alemayehu, Samson Properties. Bright MLS
- $775,0003 bd3 ba1.9k sqft1420 Michigan Ave NE, Washington, DC 20017For SaleMLS ID #DCDC2273778, Daniel Llerena, RLAH @properties. Bright MLS
- $559,9903 bd2 ba1.1k sqft4818 7th St NW, Washington, DC 20011For SaleMLS ID #DCDC2259348, Karen Rollings, EXP Realty, LLC. Bright MLS
- $610,0003 bd2 ba1.2k sqft2522 4th St S, Arlington, VA 22204For SaleMLS ID #VAAR2078700, Sharron Jones, Weichert, REALTORS. Bright MLS
- $595,0003 bd2 ba2k sqft4315 8th St NW, Washington, DC 20011For SaleMLS ID #DCDC2272728, Julia Bernstein, The Agency DC. Bright MLS
- $599,0003 bd2 ba1.7k sqft3414 Highwood Dr SE, Washington, DC 20020For SaleMLS ID #DCDC2263198, Martin Weldon, Keller Williams Capital Properties. Bright MLS
- $499,9003 bd2 ba1.2k sqft1640 L St NE, Washington, DC 20002For SaleMLS ID #DCDC2267796, Uzi Ogbuokiri, Long & Foster Real Estate, Inc.. Bright MLS
