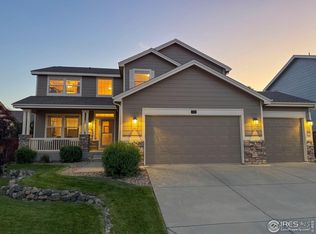
Tucked into Longmont’s Spring Valley Golf Estates, this home has an easygoing charm that’s hard to ignore. The kitchen is bright and modern with granite counters and stainless steel finishes—perfect for everything from lazy weekend breakfasts to hosting your next dinner party. Sun-drenched living spaces flow effortlessly into a cozy primary suite, complete with a spa-inspired bath that’s made for unwinding. Every detail feels intentional, comfortable, and just a little elevated. And when you’re ready to explore, Ute Creek Golf Course is just minutes away for a quick round or a sunset stroll. Want bigger adventure? Estes Park and Rocky Mountain National Park are only about 45 minutes away—ideal for spontaneous hikes, mountain views, and weekend getaways. Closer to home, Longmont offers breweries, local eats, boutique shopping, and lake days at Union Reservoir. This isn’t just a house—it’s your next chapter. Come see why this home (and this location) might be exactly what you’ve been waiting for. Book your private tour today! Check out a video at https://v1tours.com/listing/59617/
Sold for $649,000
Zillow last checked:
Listing updated:
Bought with:
Tasha Beckman, 100074256
EXIT Mosaic Realty
Source: REcolorado as distributed by MLS GRID,MLS#: 4147685
Price history
| Date | Event | Price |
|---|---|---|
| 3/2/2026 | Listing removed | $3,500$1/sqft |
Source: Zillow Rentals Report a problem | ||
| 2/27/2026 | Sold | $649,000-1.7%$173/sqft |
Source:  REcolorado as distributed by MLS GRID #4147685 Report a problem REcolorado as distributed by MLS GRID #4147685 Report a problem | ||
| 1/29/2026 | Pending sale | $660,000$175/sqft |
Source: REcolorado as distributed by MLS GRID #4147685 Report a problem | ||
| 1/22/2026 | Listed for sale | $660,000$175/sqft |
Source: REcolorado as distributed by MLS GRID #4147685 Report a problem | ||
| 1/14/2026 | Pending sale | $660,000$175/sqft |
Source: REcolorado as distributed by MLS GRID #4147685 Report a problem | ||
| 11/13/2025 | Price change | $660,000-2.2%$175/sqft |
Source: REcolorado as distributed by MLS GRID #4147685 Report a problem | ||
| 10/6/2025 | Price change | $675,000-1.5%$179/sqft |
Source: REcolorado as distributed by MLS GRID #4147685 Report a problem | ||
| 9/5/2025 | Listed for sale | $685,000-1.4%$182/sqft |
Source: REcolorado as distributed by MLS GRID #4147685 Report a problem | ||
| 8/22/2025 | Price change | $3,500-2.8%$1/sqft |
Source: Zillow Rentals Report a problem | ||
| 8/1/2025 | Price change | $3,600-4%$1/sqft |
Source: Zillow Rentals Report a problem | ||
| 7/20/2025 | Price change | $3,750-1.3%$1/sqft |
Source: Zillow Rentals Report a problem | ||
| 6/23/2025 | Listed for rent | $3,800$1/sqft |
Source: Zillow Rentals Report a problem | ||
| 6/17/2022 | Sold | $695,000+6.9%$185/sqft |
Source:  IRES as distributed by MLS GRID #964946 Report a problem IRES as distributed by MLS GRID #964946 Report a problem | ||
| 5/9/2022 | Listed for sale | $650,000+145.3%$173/sqft |
Source: IRES as distributed by MLS GRID #964946 Report a problem | ||
| 9/15/2010 | Sold | $265,000-8.6%$70/sqft |
Source: Public Record Report a problem | ||
| 5/8/2010 | Listed for sale | $289,900+9.4%$77/sqft |
Source: RE/MAX of Boulder #628024 Report a problem | ||
| 3/14/2010 | Listing removed | $265,000$70/sqft |
Source: RE/MAX Alliance #607929 Report a problem | ||
| 3/10/2010 | Price change | $265,000-3.6%$70/sqft |
Source: RE/MAX Alliance #607929 Report a problem | ||
| 1/2/2010 | Price change | $275,000-5%$73/sqft |
Source: RE/MAX Alliance #607929 Report a problem | ||
| 10/30/2009 | Price change | $289,500-3.3%$77/sqft |
Source: RE/MAX Alliance #607929 Report a problem | ||
| 9/19/2009 | Price change | $299,500-6.4%$80/sqft |
Source: MGMI, LLC dba RE/MAX Horizons Group #607929 Report a problem | ||
| 9/15/2009 | Listed for sale | $320,000-1.5%$85/sqft |
Source: MGMI, LLC dba RE/MAX Horizons Group #607929 Report a problem | ||
| 4/16/2008 | Listing removed | $325,000$86/sqft |
Source: Homes & Land Report a problem | ||
| 11/12/2007 | Listed for sale | $325,000+33.2%$86/sqft |
Source: ERA #512020 Report a problem | ||
| 11/29/2002 | Sold | $243,946$65/sqft |
Source: Public Record Report a problem | ||
Get a cash offer in 3 minutes
Find out how much your home could sell for in as little as 3 minutes with a no-obligation cash offer.
Estimated market value
$639,100
