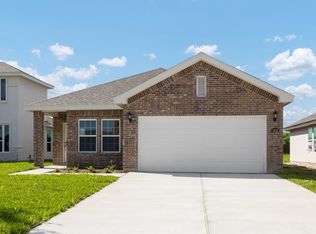
The Indigo is a cozy floor plan perfect for anyone seeking efficient, stylish living. Included are 3 bedrooms, 2 bathrooms and a 2-car garage with a bonus 10x10 rear flatwork. At the heart of the home is an open kitchen, dining area, and family room, perfect for everyday living and spending time together. The private primary suite includes a walk-in closet, a full bathroom with a vanity sink, and a walk-in shower. Two additional bedrooms and a shared bathroom are near the front of the home, providing separation and privacy. A walk-in pantry, utility room, and extra garage storage add convenience to daily life. The Indigo is the perfect floor plan for those who want comfort, simplicity, and smart design all in one. Upgraded Quartz Countertops Maple Wood Painted Cabinets GE Stainless Steel Appliances - Gas Bonus 10x10 Rear Flatwork
This property is not currently displayed as for sale or rent on Zillow. This may be different from what's on other websites or public sources.