The 3-bedroom, 3-bath home spans 2,900 square feet and was thoughtfully designed with an emphasis on craftsmanship, functionality, and elevated finishes. Stepping in from the covered front porch, you'll notice tall ceilings with exposed wood beams, Carlisle warm rift & quarter sawn white oak throughout the main floor, and a generously sized office near the front of the home. The heart of the home is the custom kitchen with dovetail soft-close cabinetry, leathered Nero Orion granite countertops, coffee bar w/wine fridge, carbonated tap at the sink, and a reverse osmosis system servicing the dedicated sink tap, fridge, and pot filler. High-end stainless steel appliances complete the space, including the sought-after Blue Star oven. A built-in desk space sits adjacent to the kitchen, along with a large mudroom closet with bench and built-ins. In the family room, eyes are drawn immediately to the Santa Barbara finish fireplace and oversized French doors opening to the covered back patio. Adjoining this room is the bonus living area with built-in wiring for a movie theater, crafts, office, or gym. Heading upstairs, the primary retreat features an oversized walk-in closet and serene five-piece bath with expanded shower and privacy window at the tub. Two well-sized bedrooms, a full bath, office nook w/skylight, hallway closets, and convenient laundry space complete the second floor. // Out the French doors, step onto the freshly painted deck and covered patio, complete with shading and a mist line for hot summer days. The yard features red flagstone patio space, water features, and extended garden beds along the south side of the home. The oversized two-car garage and attached shed provide ample storage beyond the already well-appointed interior. Just a half block from South Pearl Street’s favorite restaurants and shops, this is a rare opportunity to own a thoughtfully renovated home in an exceptional location.
Sold for $1,602,000
$1,602,000
1927 S Pennsylvania Street, Denver, CO 80210
3beds
2,900sqft
Single Family Residence
Built in 1890
6,250 Square Feet Lot
$1,601,700 Zestimate®
$552/sqft
$4,398 Estimated rent
Home value
$1,601,700
$1.52M - $1.68M
$4,398/mo
Zestimate® history
Owner options
List your home for rent
$4,398/mo
Rent Zestimate®
Find your next renter with Zillow Rental Manager. Plus, with online applications, you can quickly screen prospective tenants – for free.
$4,398/mo
Rent Zestimate®
Refinance and save
$7,427/mo
Est. payment
Refinancing to a lower rate could help reduce your monthly payments and save thousands over the life of the loan.
$7,427/mo
Est. payment
Explore your selling options
Work with a Zillow partner agent
Leverage their expertise and Zillow's premium Showcase listings to get your home seen by more buyers.
Get startedList with your own agent
Get your home in front of millions of buyers by listing it on Zillow.
Learn how to do itSell it yourself
Take full control of how buyers see your home on Zillow by listing For Sale by Owner (FSBO).
List your homeWhat's special
Zillow last checked:
Listing updated:
Listed by:
Daniel Swanson 720-315-8576 Dan@Denver-Dan.com,
Madison & Company Properties
Bought with:
Mariah Henry, 100097930
Milehimodern
Source: REcolorado as distributed by MLS GRID,MLS#: 7191519
Facts & features
Interior
Bedrooms & bathrooms
- Bedrooms: 3
- Bathrooms: 3
- Full bathrooms: 2
- 1/2 bathrooms: 1
- Main level bathrooms: 1
Bedroom
- Description: With Oversized Walk-In Closet
- Features: Primary Suite
- Level: Upper
Bedroom
- Description: Large Secondary Bdrm
- Level: Upper
Bedroom
- Description: Large Secondary Bdrm
- Level: Upper
Bathroom
- Description: Dual Vanities, Soaking Tub And Large Walk-In Shower
- Features: Primary Suite
- Level: Upper
Bathroom
- Level: Main
Bathroom
- Description: Dual Vanity, Linen Closet And Full Bath
- Level: Upper
Dining room
- Description: Open Dining Room Between The Kitchen And Family Rm
- Level: Main
Family room
- Description: Large Family Rm With Fireplace And French Doors To Back Covered Patio
- Level: Main
Kitchen
- Level: Main
Laundry
- Description: Large Open Laundry On 2nd Floor
- Level: Upper
Living room
- Level: Main
Office
- Description: Shelf Nook Is Easily Convertible To A Closet
- Level: Main
Heating
- Forced Air, Natural Gas
Cooling
- Central Air
Appliances
- Included: Dishwasher, Dryer, Microwave, Oven, Refrigerator, Tankless Water Heater, Washer
Features
- Built-in Features, Ceiling Fan(s), Five Piece Bath, High Ceilings, Kitchen Island, Open Floorplan, Primary Suite, Quartz Counters, Smoke Free, Sound System, Vaulted Ceiling(s), Walk-In Closet(s)
- Flooring: Tile, Wood
- Windows: Double Pane Windows, Skylight(s), Window Coverings
- Basement: Cellar,Crawl Space,Interior Entry
- Number of fireplaces: 1
- Fireplace features: Family Room, Gas
Interior area
- Total structure area: 2,900
- Total interior livable area: 2,900 sqft
- Finished area above ground: 2,900
- Finished area below ground: 0
Property
Parking
- Total spaces: 2
- Parking features: Storage
- Garage spaces: 2
Features
- Levels: Two
- Stories: 2
- Patio & porch: Covered, Deck
- Exterior features: Garden, Gas Grill
- Fencing: Full
- Has view: Yes
- View description: Mountain(s)
Lot
- Size: 6,250 Square Feet
- Features: Level
Details
- Parcel number: 527106022
- Zoning: U-SU-B1
- Special conditions: Standard
Construction
Type & style
- Home type: SingleFamily
- Architectural style: Contemporary
- Property subtype: Single Family Residence
Materials
- Brick, Frame, Stucco
- Roof: Composition
Condition
- Updated/Remodeled
- Year built: 1890
Utilities & green energy
- Sewer: Public Sewer
- Water: Public
- Utilities for property: Electricity Connected, Natural Gas Connected
Community & HOA
Community
- Security: Smoke Detector(s)
- Subdivision: Platt Park
HOA
- Has HOA: No
Location
- Region: Denver
Financial & listing details
- Price per square foot: $552/sqft
- Tax assessed value: $1,219,200
- Annual tax amount: $6,178
- Date on market: 5/14/2026
- Listing terms: Cash,Conventional,FHA,Jumbo,VA Loan
- Exclusions: Seller`s Personal Property, Curtains From The Blue Room (Rods Included), Japanese Toilet Attachment At Primary Toilet, Water Fountain At Garage And Garage Freezer.
- Ownership: Individual
- Electric utility on property: Yes
- Road surface type: Paved
Price history
| Date | Event | Price |
|---|---|---|
| 6/23/2026 | Sold | $1,602,000+15.3%$552/sqft |
Source:  REcolorado as distributed by MLS GRID #7191519 Report a problem REcolorado as distributed by MLS GRID #7191519 Report a problem | ||
| 5/19/2026 | Pending sale | $1,390,000$479/sqft |
Source: REcolorado as distributed by MLS GRID #7191519 Report a problem | ||
| 5/14/2026 | Listed for sale | $1,390,000+224%$479/sqft |
Source: REcolorado as distributed by MLS GRID #7191519 Report a problem | ||
| 10/12/2009 | Sold | $429,000-1.4%$148/sqft |
Source: Public Record Report a problem | ||
| 7/18/2009 | Listed for sale | $434,900+24.3%$150/sqft |
Source: RE/MAX of Cherry Creek #792331 Report a problem | ||
| 10/3/2001 | Sold | $350,000+34.6%$121/sqft |
Source: Public Record Report a problem | ||
| 7/19/1999 | Sold | $260,000+33.3%$90/sqft |
Source: Public Record Report a problem | ||
| 11/29/1995 | Sold | $195,000$67/sqft |
Source: Public Record Report a problem | ||
Public tax history
| Year | Property taxes | Tax assessment |
|---|---|---|
| 2024 | $6,044 +3.1% | $78,000 -4.2% |
| 2023 | $5,863 +3.6% | $81,460 +10.5% |
| 2022 | $5,660 +3.9% | $73,730 -2.8% |
| 2021 | $5,446 +46.3% | $75,850 +3.3% |
| 2020 | $3,723 +11.4% | $73,395 +41.2% |
| 2019 | $3,342 | $51,984 +20.3% |
| 2018 | $3,342 +0.3% | $43,200 |
| 2017 | $3,332 +0.1% | $43,200 +1.4% |
| 2016 | $3,327 +22.1% | $42,590 |
| 2015 | $2,725 0% | $42,590 +29.8% |
| 2014 | $2,726 -3.3% | $32,810 |
| 2013 | $2,821 +17.9% | $32,810 -2.2% |
| 2012 | $2,392 +0.5% | $33,550 |
| 2011 | $2,381 +2.2% | $33,550 -6.2% |
| 2010 | $2,329 +0.5% | $35,760 |
| 2009 | $2,319 -0.2% | $35,760 +3% |
| 2008 | $2,323 +12.6% | $34,720 |
| 2007 | $2,062 +1.1% | $34,720 +12.7% |
| 2006 | $2,039 +12.3% | $30,800 |
| 2005 | $1,815 +13.1% | $30,800 +6.3% |
| 2003 | $1,606 +1.9% | $28,970 +8% |
| 2002 | $1,576 | $26,830 +15.6% |
| 2001 | -- | $23,200 |
Find assessor info on the county website
Neighborhood: Platt Park
Nearby homes
- $740,7003 bd2 ba1.3k sqft1923 S Pennsylvania St, Denver, CO 80210Off Market
- $1,150,0003 bd4 ba2.7k sqft1935 S Pennsylvania St, Denver, CO 80210Sold
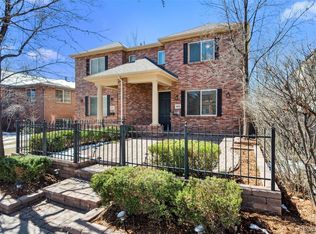
- $713,8003 bd3 ba1.3k sqft1919 S Pennsylvania St, Denver, CO 80210Off Market
- $1,032,5003 bd4 ba2.7k sqft1937 S Pennsylvania St, Denver, CO 80210Off Market
- $1,020,1003 bd4 ba2.7k sqft1915 S Pennsylvania St, Denver, CO 80210Off Market
- $1,123,8003 bd4 ba2.7k sqft1913 S Pennsylvania St, Denver, CO 80210Off Market
- $1,196,7004 bd3 ba2.4k sqft1943 S Pennsylvania St, Denver, CO 80210Off Market
- $934,2004 bd2 ba1.7k sqft1901 S Pennsylvania St, Denver, CO 80210Off Market
Nearby schools
GreatSchools rating
- 8/10Asbury Elementary SchoolGrades: K-5Distance: 0.6 mi
- 6/10Grant Middle SchoolGrades: 6-8Distance: 0.3 mi
- 7/10South High SchoolGrades: 9-12Distance: 1.1 mi
Schools provided by the listing agent
- Elementary: Asbury
- Middle: Grant
- High: South
- District: Denver 1
Source: REcolorado as distributed by MLS GRID. This data may not be complete. We recommend contacting the local school district to confirm school assignments for this home.
Get a cash offer in 3 minutes
Find out how much your home could sell for in as little as 3 minutes with a no-obligation cash offer.
Estimated market value
$1,601,700
Get a cash offer in 3 minutes
Find out how much your home could sell for in as little as 3 minutes with a no-obligation cash offer.
Estimated market value
$1,601,700
- Colorado
- Denver County
- Denver
- 80210
- Platt Park
- 1927 S Pennsylvania Street
Nearby cities
Nearby neighborhoods
Nearby zip codes
Other Denver Topics
