This lovely home in Kings Point has it all plus it's located on a cul-de-sac! This home has two bedrooms, two bathrooms, two car garage and many upgrades all with a fantastic water and golf course views. It has been professionally designed, freshly painted with all new lighting, laminate floors, all new window treatments, new front door, new kitchen back splash and new landscaping High quality furnishings including two king sized soda beds, marble top dining set, lanai furniture and solid wood Amish crafted bedroom set are included in this sale. (A few exclusions listed in Realtor remarks). Upon entering the home you will be impressed by a bright and airy living room with two sets of sliding doors that overlook the water and golf course. The kitchen is open to the living room and dining room and has 42" wood cabinets, Corian counters, a gas stove, breakfast bar and pantry. On the way to the garage you will find a laundry room with storage cabinets. The primary bedroom has two walk-in closets and a private bath with an extended vanity and walk-in shower. The guest bedroom and bath are on the opposite side of the home for privacy for visiting family and friends. Beyond the living room you will find an extended, covered and screened lanai which provides an outdoor living space with a lovely view. Other features include designer ceiling fans, light fixtures, blinds, cabinet and door hardware, pull-out shelves and new roof in 2020. The KPW gold plan is in place and can be transferred and prorated at closing. This home has been very well maintained. It is close to the South Clubhouse, pools, and restaurant, and also near the back gate. Kings Point, between Sarasota and Tampa, is an ideal location. The 55+ gated community has terrific facilities, including five pools, two fitness centers, and over 200 clubs for your enjoyment. It is convenient to shopping, world class museums, Busch Gardens, Orlando, sports, and entertainment with wonderful beaches nearby. Come enjoy the Florida lifestyle! Schedule your viewing today!
Sold for $285,000
$285,000
1927 SIFIELD GREENS WAY #1927, SUN CITY CENTER, FL 33573
2beds
1,206sqft
Condominium
Built in 2006
-- sqft lot
$233,900 Zestimate®
$236/sqft
$1,890 Estimated rent
Home value
$233,900
$218,000 - $250,000
$1,890/mo
Zestimate® history
Owner options
List your home for rent
$1,890/mo
Rent Zestimate®
Find your next renter with Zillow Rental Manager. Plus, with online applications, you can quickly screen prospective tenants – for free.
$1,890/mo
Rent Zestimate®
Refinance and save
$2,676/mo
Est. payment
Refinancing to a lower rate could help reduce your monthly payments and save thousands over the life of the loan.
$2,676/mo
Est. payment
Explore your selling options
Work with a Zillow partner agent
Leverage their expertise and Zillow's premium Showcase listings to get your home seen by more buyers.
Get startedList with your own agent
Get your home in front of millions of buyers by listing it on Zillow.
Learn how to do itSell it yourself
Take full control of how buyers see your home on Zillow by listing For Sale by Owner (FSBO).
List your homeWhat's special
Golf courseTerrific facilitiesGuest bedroomBreakfast barNew roofGas stoveBusch gardens
Zillow last checked:
Listing updated:
Listed by:
Linda Bessignano 813-326-5790,
BHHS FLORIDA REALTY 813-642-1500,
Walter Towner,
BHHS FLORIDA REALTY
Bought with:
Ashley Quaife, 3445805
BHHS FLORIDA PROPERTIES GROUP
Source: Stellar MLS,MLS#: T3511037 Originating MLS: Tampa
Originating MLS: Tampa
Facts & features
Interior
Bedrooms & bathrooms
- Bedrooms: 2
- Bathrooms: 2
- Full bathrooms: 2
Primary bedroom
- Features: Walk-In Closet(s)
- Level: First
- Dimensions: 13x13
Bedroom 2
- Features: Built-in Closet
- Level: First
- Dimensions: 11x10
Dining room
- Level: First
- Dimensions: 10x10
Kitchen
- Level: First
- Dimensions: 14x14
Living room
- Level: First
- Dimensions: 17x15
Heating
- Central, Natural Gas
Cooling
- Central Air
Appliances
- Included: Dishwasher, Disposal, Dryer, Gas Water Heater, Microwave, Range, Refrigerator, Washer
- Laundry: Laundry Room
Features
- Ceiling Fan(s), High Ceilings, Open Floorplan, Solid Surface Counters, Walk-In Closet(s)
- Flooring: Ceramic Tile
- Doors: Sliding Doors
- Windows: Window Treatments
- Has fireplace: No
Interior area
- Total structure area: 2,399
- Total interior livable area: 1,206 sqft
Property
Parking
- Total spaces: 2
- Parking features: Garage - Attached
- Attached garage spaces: 2
Features
- Levels: One
- Stories: 1
- Exterior features: Rain Gutters
- Has view: Yes
- View description: Pond
- Has water view: Yes
- Water view: Pond
Lot
- Size: 2,399 Square Feet
Details
- Parcel number: U23321986100000000064.0
- Zoning: PD
- Special conditions: None
Construction
Type & style
- Home type: Condo
- Property subtype: Condominium
Materials
- Block, Stucco
- Foundation: Slab
- Roof: Shingle
Condition
- New construction: No
- Year built: 2006
Utilities & green energy
- Sewer: Public Sewer
- Water: Public
- Utilities for property: Cable Connected, Electricity Connected, Natural Gas Connected, Public, Sewer Connected, Sprinkler Recycled, Street Lights, Water Connected
Community & HOA
Community
- Features: Association Recreation - Owned, Buyer Approval Required, Clubhouse, Deed Restrictions, Dog Park, Fitness Center, Gated Community - Guard, Golf Carts OK, Golf, Handicap Modified, Irrigation-Reclaimed Water, Pool, Restaurant
- Pet fee: $0 monthly
- Senior community: Yes
- Subdivision: PORTSMITH CONDO
HOA
- Has HOA: No
- Services included: 24-Hour Guard, Cable TV, Common Area Taxes, Community Pool, Internet, Maintenance Structure, Maintenance Grounds, Manager, Pest Control, Pool Maintenance, Private Road, Recreational Facilities, Security, Sewer, Trash, Water
- HOA fee: $710 monthly
- HOA name: First Service
- Second HOA name: First Service
Location
- Region: Sun City Center
Financial & listing details
- Price per square foot: $236/sqft
- Annual tax amount: $4,658
- Date on market: 3/17/2024
- Cumulative days on market: 15 days
- Listing terms: Cash,Conventional
- Ownership: Condominium
- Total actual rent: 0
- Electric utility on property: Yes
- Road surface type: Paved
Price history
| Date | Event | Price |
|---|---|---|
| 4/24/2024 | Sold | $285,000-5%$236/sqft |
Source:  Stellar MLS #T3511037 Report a problem Stellar MLS #T3511037 Report a problem | ||
| 4/1/2024 | Pending sale | $299,900$249/sqft |
Source: Stellar MLS #T3511037 Report a problem | ||
| 3/17/2024 | Listed for sale | $299,900$249/sqft |
Source: Stellar MLS #T3511037 Report a problem | ||
Public tax history
Tax history is unavailable.
Neighborhood: 33573
Nearby homes
- $252,9002 bd2 ba1.2k sqft1927 Sifield Greens Way #64, Sun City Center, FL 33573Off Market
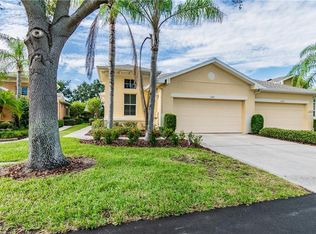
- $295,0002 bd2 ba1.2k sqft1927 Sifield Greens Way, Sun City Center, FL 33573Sold

- $222,3002 bd2 ba1.2k sqft1925 Sifield Greens Way, Sun City Center, FL 33573Off Market
- $236,0002 bd2 ba1.2k sqft1929 Sifield Greens Way, Sun City Center, FL 33573Off Market
- $231,8003 bd2 ba1.4k sqft1931 Sifield Greens Way, Sun City Center, FL 33573Off Market
- $234,7002 bd2 ba1.2k sqft1923 Sifield Greens Way, Sun City Center, FL 33573Off Market
- $249,3002 bd2 ba1.2k sqft1921 Sifield Greens Way, Sun City Center, FL 33573Off Market
- $364,4003 bd2 ba1.8k sqft2211 Nottingham Greens Dr, Ruskin, FL 33573Off Market
Nearby schools
GreatSchools rating
- 3/10Cypress Creek Elementary SchoolGrades: PK-5Distance: 3.7 mi
- 2/10Shields Middle SchoolGrades: 6-8Distance: 3.7 mi
- 3/10Lennard High SchoolGrades: 9-12Distance: 3.1 mi
Get a cash offer in 3 minutes
Find out how much your home could sell for in as little as 3 minutes with a no-obligation cash offer.
Estimated market value
$233,900
Get a cash offer in 3 minutes
Find out how much your home could sell for in as little as 3 minutes with a no-obligation cash offer.
Estimated market value
$233,900
- Florida
- Hillsborough County
- Sun City Center
- 33573
- 1927 SIFIELD GREENS WAY Unit 1927
Nearby cities
Nearby neighborhoods
Nearby zip codes
Other Sun City Center Topics
