Skip main navigation
Sold for $780,000
  • $780,000

    1927 Silver Tree Ln, Estes Park, CO 80517

    4beds
    2,447sqft
    Single Family Residence
    Built in 2007
    0.36 Acres Lot
    $784,800 Zestimate®
    $319/sqft
    $2,882 Estimated rent

    Home value

    $784,800

    $746,000 - $824,000

    $2,882/mo

    Zestimate® history
    Loading
    Loading...

    Owner options

    List your home for rent

    $2,882/mo

    Rent Zestimate®

    Find your next renter with Zillow Rental Manager. Plus, with online applications, you can quickly screen prospective tenants – for free.

    Learn more

    $2,882/mo

    Rent Zestimate®

    Refinance and save

    $4,524/mo

    Est. payment

    Refinancing to a lower rate could help reduce your monthly payments and save thousands over the life of the loan.

    See today's rates

    $4,524/mo

    Est. payment

    Explore your selling options

    Work with a Zillow partner agent

    Leverage their expertise and Zillow's premium Showcase listings to get your home seen by more buyers.

    Get started

    List with your own agent

    Get your home in front of millions of buyers by listing it on Zillow.

    Learn how to do it

    Sell it yourself

    Take full control of how buyers see your home on Zillow by listing For Sale by Owner (FSBO).

    List your home

    What's special

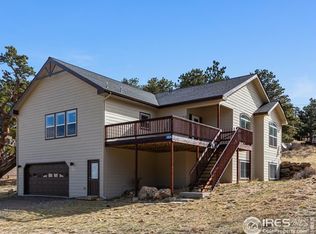
    Discover your mountain oasis in Estes Park, Colorado! This 4 bedroom home epitomizes the perfect blend of comfort, space, and adventure. Boasting a transferable short-term vacation rental license, it's an ideal investment opportunity or a dreamy family retreat. Step inside to find yourself embraced by warmth and charm. With bonus gathering rooms thoughtfully designed to bring everyone together, creating memories becomes effortless. You will enjoy the main level living room, kitchen and primary suite with two main level guest rooms and a handicap access from the garage. Downstairs in the walk-out lower level discover a 4th bedroom, family media room and a bonus room with a wet bar, providing ample space for relaxation and recreation. This home is perfectly maintained and move in ready with most of the furniture and other amenities included. Plus it's a short two miles from downtown shopping and restaurants! And 2.5 Miles to the Beaver Meadows entrance to Rocky Mountain National Park. The deck in the back of the house offers a panoramic vistas of the snow-capped peaks of the Continental Divide. Mary's Lake is almost out your back door (.5 miles) if you would like to fish or picnic by the lake. For those seeking both tranquility and investment potential, this home offers the best of both worlds. With an active short-term rental license that seamlessly transfers to the new owner, the possibilities are endless. A large storage/utility room downstairs provides flexibility for owners to secure personal belongings while welcoming guests with open arms.Whether you're yearning for a mountain getaway or envisioning a permanent haven for your family, this exceptional property promises a lifestyle of unparalleled beauty and adventure. Don't miss your chance to make this dream home yours!

    Zillow last checked:

    Listing updated:

    Listed by:

    Rebecca Robbins 970-586-5324,

    RE/MAX Mountain Brokers

    Bought with:

    Joy Basia, 100102596

    eXp Realty - Inspired Living Group

    Source: IRES as distributed by MLS GRID,MLS#: 1008811MLS Logo

    Facts & features

    Interior

    Bedrooms & bathrooms
    • Bedrooms: 4
    • Bathrooms: 3
    • Full bathrooms: 2
    • 3/4 bathrooms: 1
    • Main level bathrooms: 2
    Primary bedroom
    • Description: Carpet
    • Features: Full Primary Bath
    • Level: Main
    • Area: 168 Square Feet
    • Dimensions: 12 x 14
    Bedroom 2
    • Description: Carpet
    • Level: Main
    • Area: 120 Square Feet
    • Dimensions: 10 x 12
    Bedroom 3
    • Description: Carpet
    • Level: Main
    • Area: 110 Square Feet
    • Dimensions: 10 x 11
    Bedroom 4
    • Description: Carpet
    • Level: Lower
    • Area: 154 Square Feet
    • Dimensions: 11 x 14
    Family room
    • Description: Carpet
    • Level: Lower
    • Area: 247 Square Feet
    • Dimensions: 13 x 19
    Kitchen
    • Description: Laminate
    • Level: Main
    • Area: 176 Square Feet
    • Dimensions: 11 x 16
    Laundry
    • Description: Laminate
    • Level: Main
    • Area: 54 Square Feet
    • Dimensions: 6 x 9
    Living room
    • Description: Carpet
    • Level: Main
    • Area: 224 Square Feet
    • Dimensions: 14 x 16
    Recreation room
    • Description: Carpet
    • Level: Lower
    • Area: 364 Square Feet
    • Dimensions: 14 x 26
    Heating
    • Forced Air
    Cooling
    • Ceiling Fan(s)
    Appliances
    • Included: Gas Range, Self Cleaning Oven, Dishwasher, Refrigerator, Bar Fridge, Washer, Dryer, Microwave, Disposal
    • Laundry: Washer/Dryer Hookup
    Features
    • Eat-in Kitchen, Pantry, Natural Woodwork, Wet Bar, High Ceilings
    • Flooring: Wood
    • Windows: Window Coverings
    • Basement: Walk-Out Access,Radon Unknown,Sump Pump
    • Has fireplace: Yes
    • Fireplace features: Electric, Living Room, Family Room
    Interior area
    • Total structure area: 1,218
    • Total interior livable area: 2,447 sqft
    • Finished area above ground: 1,218

    Property

    Parking
    • Total spaces: 2
    • Parking features: Garage Door Opener
    • Attached garage spaces: 2
    • Details: Attached
    Accessibility
    • Accessibility features: Level Lot, Level Drive, Main Floor Bath, Accessible Bedroom, Main Level Laundry
    Features
    • Levels: Raised Ranch
    • Patio & porch: Deck
    • Has view: Yes
    • View description: Mountain(s)
    Lot
    • Size: 0.36 Acres
    • Features: Native Plants, Level, Paved, Curbs, Gutters
    Details
    • Parcel number: R1637680
    • Zoning: RES
    • Special conditions: Private Owner
    • Other equipment: Satellite Dish

    Construction

    Type & style
    • Home type: SingleFamily
    • Architectural style: Modular
    • Property subtype: Single Family Residence
    Materials
    • Frame, Cedar
    • Roof: Composition
    Condition
    • New construction: No
    • Year built: 2007

    Utilities & green energy

    • Electric: Town Estes Park
    • Gas: Agfinity
    • Sewer: Public Sewer
    • Water: City
    • Utilities for property: Electricity Available, Propane
    Green energy
    • Energy efficient items: Windows, Doors

    Community & HOA

    Community
    • Features: Trail(s), Recreation Room
    • Security: Fire Alarm
    • Subdivision: MARY'S LAKE RIDGE
    HOA
    • Has HOA: No
    Location
    • Region: Estes Park

    Financial & listing details

    • Price per square foot: $319/sqft
    • Tax assessed value: $654,100
    • Annual tax amount: $3,168
    • Date on market: 5/5/2024
    • Listing terms: Cash,Conventional
    • Exclusions: See list in documents.
    • Electric utility on property: Yes
    • Road surface type: Asphalt

    Price history

    DateEventPrice
    6/7/2024Sold$780,000$319/sqft
    Source: IRES as distributed by MLS GRID #1008811 Report a problem
    5/11/2024Pending sale$780,000$319/sqft
    Source: IRES as distributed by MLS GRID #1008811 Report a problem
    5/5/2024Listed for sale$780,000+116.7%$319/sqft
    Source: IRES as distributed by MLS GRID #1008811 Report a problem
    12/12/2014Sold$360,000-2.7%$147/sqft
    Source: IRES as distributed by MLS GRID #742457 Report a problem
    3/16/2014Listing removed$370,000$151/sqft
    Source: Coldwell Banker Residential Brokerage - Fort Collins #719213 Report a problem
    9/13/2013Listed for sale$370,000+4.2%$151/sqft
    Source: Coldwell Banker Residential Brokerage - Fort Collins #719213 Report a problem
    7/1/2013Listing removed$355,000$145/sqft
    Source: Owner Report a problem
    4/14/2013Price change$355,000-3.5%$145/sqft
    Source: Owner Report a problem
    3/4/2013Listed for sale$368,000-5.6%$150/sqft
    Source: Owner Report a problem
    5/7/2012Listing removed$390,000$159/sqft
    Source: 8z Real Estate Report a problem
    11/8/2011Price change$390,000-8.2%$159/sqft
    Source: 8z Real Estate Report a problem
    9/4/2010Listed for sale$425,000+203.6%$174/sqft
    Source: Prudential Team Realty #638402 Report a problem
    6/6/2006Sold$140,000$57/sqft
    Source: Public Record Report a problem

    Public tax history

    YearProperty taxesTax assessment
    2025$3,069 -4.2%$40,881 -15.8%
    2024$3,205 +17%$48,555 -1%
    2023$2,739 -2.6%$49,026 +33.4%
    2022$2,812 +33.9%$36,738 -2.8%
    2021$2,099 +0.7%$37,795 +35.9%
    2020$2,084 +2.8%$27,807 -0.7%
    2019$2,027 $28,001 +6.8%
    2018$2,027 $26,208
    2017$2,027 -0.6%$26,208 +8.2%
    2016$2,038 +13.4%$24,230
    2015$1,796 +5.5%$24,230 +2.6%
    2014$1,703 $23,610
    2013-- $23,610 -0.1%
    2012-- $23,640
    2011-- $23,640 -44%
    2010-- $42,240
    2009-- $42,240 +81.6%
    2008-- $23,260
    2007-- $23,260 -28.5%
    2006-- $32,540
    Find assessor info on the county website

    Neighborhood: 80517

    Nearby schools

    GreatSchools rating
    Schools provided by the listing agent
    • Elementary: Estes Park,Estes Park
    • Middle: Estes Park
    • High: Estes Park

    Source: IRES as distributed by MLS GRID. This data may not be complete. We recommend contacting the local school district to confirm school assignments for this home.

    Get pre-qualified for a loan
    At Zillow Home Loans, we can pre-qualify you in as little as 5 minutes with no impact to your credit score.

    An equal housing lender. NMLS #10287.