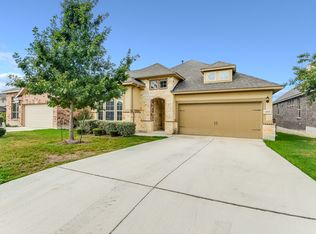
Beautiful Ashton Woods all-brick 1-story offering 1,760 sq.ft. of stylish living space in popular Arcadia Ridge. This thoughtfully designed 3-bedroom, 2-bath home lives better than new, showcasing numerous upgraded designer touches throughout. An inviting entry hallway with large art niches and offset tile floors sets the tone, with brand new carpet only in the bedrooms for added comfort. Custom top-down/bottom up window coverings add both elegance & functionality. The open, airy floor plan is filled with natural light, drawing your eye to the beautifully landscaped backyard from the family room. The gourmet island kitchen is a true centerpiece, complete with gas cooking, sleek solid-surface countertops, an eye-catching tile backsplash, stainless steel appliances (refrigerator included), and abundant cabinetry. The spacious primary suite is a private retreat, featuring a spa-like bath with dual vanities, gorgeous 2-sided entry frameless glass shower with dual shower heads, built-in bench seating, and elegant floor-to-ceiling tile complemented with its lovely designer tiled floor. A generous walk-in closet offers plenty of space for wardrobe needs. Split secondary bedrooms provide privacy and flexibility. Step outside to the covered patio, perfect for entertaining or relaxing while enjoying the lush landscaping and serene evening views. Full sprinkler system, gutters & H2O softener included. Unbeatable location with highly regarded NISD schools, quick access to major highways, shopping, dining, employment centers, and Lackland AFB.
Sold
Price Unknown
1927 Sirius Grove, San Antonio, TX 78245
3beds
1,760sqft
Single Family Residence
Built in 2018
6,011 Square Feet Lot
$303,100 Zestimate®
$--/sqft
$1,957 Estimated rent
Home value
$303,100
$285,000 - $324,000
$1,957/mo
Zestimate® history
Owner options
List your home for rent
$1,957/mo
Rent Zestimate®
Find your next renter with Zillow Rental Manager. Plus, with online applications, you can quickly screen prospective tenants – for free.
$1,957/mo
Rent Zestimate®
Refinance and save
$453/mo
Est. payment
Refinancing to a lower rate could help reduce your monthly payments and save thousands over the life of the loan.
$453/mo
Est. payment
Explore your selling options
Work with a Zillow partner agent
Leverage their expertise and Zillow's premium Showcase listings to get your home seen by more buyers.
Get startedList with your own agent
Get your home in front of millions of buyers by listing it on Zillow.
Learn how to do itSell it yourself
Take full control of how buyers see your home on Zillow by listing For Sale by Owner (FSBO).
List your homeWhat's special
Gas cookingBeautifully landscaped backyardInviting entry hallwayStainless steel appliancesOpen airy floor planCovered patioSleek solid-surface countertops
Zillow last checked:
Listing updated:
Listed by:
Deborah Ortiz TREC #577768 (210) 267-7047,
Realty Executives Access
Source: LERA MLS,MLS#: 1908083
Facts & features
Interior
Bedrooms & bathrooms
- Bedrooms: 3
- Bathrooms: 2
- Full bathrooms: 2
Primary bedroom
- Features: Split, Walk-In Closet(s), Ceiling Fan(s), Full Bath
- Area: 195
- Dimensions: 13 x 15
Bedroom 2
- Area: 120
- Dimensions: 10 x 12
Bedroom 3
- Area: 132
- Dimensions: 11 x 12
Primary bathroom
- Features: Shower Only, Double Vanity
- Area: 90
- Dimensions: 10 x 9
Family room
- Area: 238
- Dimensions: 14 x 17
Kitchen
- Area: 156
- Dimensions: 12 x 13
Heating
- Central, Natural Gas
Cooling
- Ceiling Fan(s), Central Air
Appliances
- Included: Microwave, Gas Cooktop, Refrigerator, Disposal, Dishwasher, Plumbed For Ice Maker, Water Softener Owned
- Laundry: Laundry Room, Washer Hookup, Dryer Connection
Features
- One Living Area, Eat-in Kitchen, Kitchen Island, Breakfast Bar, Pantry, Utility Room Inside, 1st Floor Lvl/No Steps, High Ceilings, Open Floorplan, High Speed Internet, Ceiling Fan(s), Chandelier, Programmable Thermostat
- Flooring: Carpet, Ceramic Tile
- Windows: Double Pane Windows, Window Coverings
- Has basement: No
- Has fireplace: No
- Fireplace features: Not Applicable
Interior area
- Total interior livable area: 1,760 sqft
Property
Parking
- Total spaces: 2
- Parking features: Two Car Garage, Garage Door Opener
- Garage spaces: 2
Features
- Levels: One
- Stories: 1
- Patio & porch: Patio, Covered
- Exterior features: Sprinkler System, Rain Gutters
- Pool features: None, Community
- Fencing: Privacy
Lot
- Size: 6,011 Square Feet
- Features: Curbs, Sidewalks, Streetlights
- Residential vegetation: Mature Trees, Mature Trees (ext feat)
Details
- Parcel number: 043553370080
Construction
Type & style
- Home type: SingleFamily
- Property subtype: Single Family Residence
Materials
- Brick, 4 Sides Masonry, Stone
- Foundation: Slab
- Roof: Composition
Condition
- Pre-Owned
- New construction: No
- Year built: 2018
Details
- Builder name: Ashton Woods
Utilities & green energy
- Electric: CPS
- Gas: CPS
- Sewer: SAWS, Sewer System
- Water: SAWS, Water System
- Utilities for property: Cable Available, Private Garbage Service
Community & HOA
Community
- Features: Clubhouse, Playground, Cluster Mail Box
- Security: Smoke Detector(s)
- Subdivision: Arcadia Ridge Phase 1 - Bexar
HOA
- Has HOA: Yes
- HOA fee: $453 annually
- HOA name: ARCADIA RIDGE HOA
Location
- Region: San Antonio
Financial & listing details
- Tax assessed value: $328,250
- Annual tax amount: $6,168
- Date on market: 9/16/2025
- Cumulative days on market: 119 days
- Listing terms: Conventional,FHA,VA Loan,Cash
- Road surface type: Paved
Price history
| Date | Event | Price |
|---|---|---|
| 1/21/2026 | Sold | -- |
Source:  LERA MLS #1908083 Report a problem LERA MLS #1908083 Report a problem | ||
| 1/13/2026 | Pending sale | $325,000$185/sqft |
Source: LERA MLS #1908083 Report a problem | ||
| 12/10/2025 | Contingent | $325,000$185/sqft |
Source: LERA MLS #1908083 Report a problem | ||
| 10/25/2025 | Price change | $325,000-4.4%$185/sqft |
Source: LERA MLS #1908083 Report a problem | ||
| 9/16/2025 | Listed for sale | $340,000$193/sqft |
Source: LERA MLS #1908083 Report a problem | ||
Public tax history
| Year | Property taxes | Tax assessment |
|---|---|---|
| 2025 | $4,241 -11.2% | $328,250 -2.4% |
| 2024 | $4,774 +5.6% | $336,150 +6.7% |
| 2023 | $4,523 -11.7% | $314,951 +10% |
| 2022 | $5,121 +108.4% | $286,319 +10% |
| 2021 | $2,457 | $260,290 +6.1% |
| 2020 | $2,457 -51.1% | $245,240 -1.2% |
| 2019 | $5,024 | $248,260 +499.7% |
| 2018 | $5,024 | $41,400 |
Find assessor info on the county website
Neighborhood: 78245
Nearby homes
- $343,3003 bd2 ba2.1k sqft1931 Sirius Grv, San Antonio, TX 78245Off Market
- $452,0003 bd4 ba2.9k sqft1923 Sirius Grv, San Antonio, TX 78245Off Market
- $325,1003 bd3 ba1.9k sqft1935 Sirius Grv, San Antonio, TX 78245Off Market
- $381,9004 bd3 ba2.6k sqft1919 Sirius Grv, San Antonio, TX 78245Off Market
- $388,2004 bd4 ba2.7k sqft1924 Cronus Bnd, San Antonio, TX 78245Off Market
- $416,5004 bd3 ba2.3k sqft1928 Cronus Bnd, San Antonio, TX 78245Off Market
- $420,9004 bd3 ba2.6k sqft1920 Cronus Bnd, San Antonio, TX 78245Off Market
- $370,2003 bd3 ba2.3k sqft1939 Sirius Grv, San Antonio, TX 78245Off Market
Nearby schools
GreatSchools rating
- 9/10Dr. Caroline Wernli Elementary SchoolGrades: PK-5Distance: 0.1 mi
- 7/10Bernal MiddleGrades: 6-8Distance: 1.1 mi
- 6/10Brennan High SchoolGrades: 9-12Distance: 3.9 mi
Schools provided by the listing agent
- Elementary: Wernli Elementary School
- Middle: Bernal
- High: William Brennan
- District: Northside
Source: LERA MLS. This data may not be complete. We recommend contacting the local school district to confirm school assignments for this home.
Get a cash offer in 3 minutes
Find out how much your home could sell for in as little as 3 minutes with a no-obligation cash offer.
Estimated market value
$303,100
Get a cash offer in 3 minutes
Find out how much your home could sell for in as little as 3 minutes with a no-obligation cash offer.
Estimated market value
$303,100
- Texas
- Bexar County
- San Antonio
- 78245
- 1927 Sirius Grove
Nearby cities
Nearby neighborhoods
Nearby zip codes
Other San Antonio Topics
