Skip main navigation
Off market
  • $1,453,100

    1927 Summit Ter, Alexandria, VA 22307

    3beds
    2,435sqft
    SingleFamily
    Built in 1934
    6,899 Square Feet Lot
    $1,453,100 Zestimate®
    $597/sqft
    $4,509 Estimated rent

    Home value

    $1,453,100

    $1.37M - $1.55M

    $4,509/mo

    Zestimate® history
    Loading
    Loading...

    Owner options

    List your home for rent

    $4,509/mo

    Rent Zestimate®

    Find your next renter with Zillow Rental Manager. Plus, with online applications, you can quickly screen prospective tenants – for free.

    Learn more

    $4,509/mo

    Rent Zestimate®

    Refinance and save

    $8,865/mo

    Est. payment

    Refinancing to a lower rate could help reduce your monthly payments and save thousands over the life of the loan.

    See today's rates

    $8,865/mo

    Est. payment

    Explore your selling options

    Work with a Zillow partner agent

    Leverage their expertise and Zillow's premium Showcase listings to get your home seen by more buyers.

    Get started

    List with your own agent

    Get your home in front of millions of buyers by listing it on Zillow.

    Learn how to do it

    Sell it yourself

    Take full control of how buyers see your home on Zillow by listing For Sale by Owner (FSBO).

    List your home

    What's special

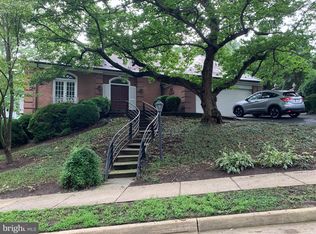
    THE ULTIMATE Stone Cottage- as only Belle Haven can provide! This pristine property is located in the heart of the neighborhood! The rear flat yard is breath-takingly beautiful with a slate patio and its evident care and cultivation. The layout with three bedrooms and two full baths on the upper level make this multi-market beauty ready for the size downer or upper! New Paint, Viking Kitchen, intimate sunroom, office(s), paneled den, large living room with wood burning stone fireplace, updated baths and functional lower level- gym, laundry, play room and half bath- it's all here! And a granite lined driveway and garage! You've never seen this before! This is special!

    This property is off market, which means it's not currently listed for sale or rent on Zillow. This may be different from what's available on other websites or public sources.
    Facts & features

    Interior

    Bedrooms & bathrooms
    • Bedrooms: 3
    • Bathrooms: 3
    • Full bathrooms: 2
    • 1/2 bathrooms: 1
    Heating
    • Heat pump, Wall, Wood / Pellet
    Cooling
    • Central
    Appliances
    • Included: Dishwasher, Dryer, Freezer, Garbage disposal, Microwave, Refrigerator, Washer
    Features
    • Recessed Lighting, Walk-In Closet(s), Built-Ins, Air Filter System, Crown Molding, Wood Floors, Sprinkler System, Formal/Separate Dining Room, Upgraded Countertops, Floor Plan - Traditional, Kitchen - Gourmet, Chair Railings, Curved Staircase, Kitchen - Galley, Stall Shower, Tub Shower, Primary Bath(s)
    • Flooring: Hardwood
    • Has fireplace: Yes
    Interior area
    • Total interior livable area: 2,435 sqft
    • Finished area below ground: 550

    Property

    Parking
    • Total spaces: 1
    • Parking features: Garage - Attached
    Features
    • Exterior features: Stone, Brick
    Lot
    • Size: 6,899 sqft
    Details
    • Parcel number: 083314100019
    • Special conditions: Standard

    Construction

    Type & style
    • Home type: SingleFamily
    • Architectural style: Colonial
    Materials
    • brick
    • Roof: Slate
    Condition
    • Year built: 1934

    Community & neighborhood

    Location
    • Region: Alexandria

    Other

    Other facts
    • Appliances: Dishwasher, Refrigerator, Disposal, Exhaust Fan, Microwave, Cooktop, Freezer, Range Hood, Stainless Steel Appliance(s), Bar Fridge, Water Heater - High-Efficiency, Dryer - Front Loading, Washer - Front Loading, Extra Refrigerator/Freezer, Water Conditioner - Owned
    • FireplaceYN: true
    • GarageYN: true
    • AttachedGarageYN: true
    • HeatingYN: true
    • CoolingYN: true
    • StructureType: Detached
    • Heating: Zoned, Heat Pump, Radiator, Wall Unit
    • ConstructionMaterials: Stone, Brick
    • StoriesTotal: 3
    • ArchitecturalStyle: Colonial
    • SpecialListingConditions: Standard
    • ParkingFeatures: Storage, Attached Garage, Unpaved, Garage Faces Front, Inside Entrance
    • CoveredSpaces: 1
    • Cooling: Central Air, Zoned, Ceiling Fan(s), Ductless/Mini-Split
    • InteriorFeatures: Recessed Lighting, Walk-In Closet(s), Built-Ins, Air Filter System, Crown Molding, Wood Floors, Sprinkler System, Formal/Separate Dining Room, Upgraded Countertops, Floor Plan - Traditional, Kitchen - Gourmet, Chair Railings, Curved Staircase, Kitchen - Galley, Stall Shower, Tub Shower, Primary Bath(s)
    • BelowGradeFinishedArea: 550
    • MlsStatus: Pending
    • TaxAnnualAmount: 10293.0

    Price history

    DateEventPrice
    12/2/2020Sold$1,120,500+9.3%$460/sqft
    Source: Public Record Report a problem
    12/2/2020Pending sale$1,025,000$421/sqft
    Source: McEnearney Associates, Inc. #VAFX1158308 Report a problem
    12/1/2020Listed for sale$1,025,000$421/sqft
    Source: McEnearney Associates, Inc. #VAFX1158308 Report a problem
    10/4/2020Pending sale$1,025,000$421/sqft
    Source: McEnearney Associates, Inc. #VAFX1158308 Report a problem
    10/4/2020Listed for sale$1,025,000$421/sqft
    Source: McEnearney Associates, Inc. #VAFX1158308 Report a problem

    Public tax history

    YearProperty taxesTax assessment
    2025$16,020 +6.9%$1,333,010 +7%
    2024$14,988 +1.9%$1,245,850 -2%
    2023$14,710 +13.3%$1,270,650 +16.1%
    2022$12,987 $1,094,190 +12.4%
    2021-- $973,480 +14%
    2020$10,475 +1.8%$853,860 +2%
    2019$10,293 -0.8%$837,200 -1.2%
    2018$10,375 0%$847,060 -2%
    2017$10,377 +3.2%$864,120 +3.1%
    2016$10,059 +8.7%$838,470 +5%
    2015$9,253 +0.2%$798,210
    2014$9,233 $798,210 +5.2%
    2013-- $759,090
    2012-- $759,090
    2011-- $759,090 +6.4%
    2010-- $713,130 -11.9%
    2009-- $809,850 -9%
    2008-- $889,480 +0.2%
    2007-- $888,050 +57.3%
    2003-- $564,430 +25%
    2002-- $451,545
    2001-- $451,545

    Find assessor info on the county website

    Neighborhood: 22307

    Nearby schools

    GreatSchools rating
    Schools provided by the listing agent
    • Elementary: BELLE VIEW
    • Middle: CARL SANDBURG
    • High: WEST POTOMAC
    • District: FAIRFAX COUNTY PUBLIC SCHOOLS

    Source: The MLS. This data may not be complete. We recommend contacting the local school district to confirm school assignments for this home.

    Get a cash offer in 3 minutes
    Find out how much your home could sell for in as little as 3 minutes with a no-obligation cash offer.
    Estimated market value
    $1,453,100
    Get a cash offer in 3 minutes
    Find out how much your home could sell for in as little as 3 minutes with a no-obligation cash offer.
    Estimated market value
    $1,453,100