Skip main navigation
Sold for $255,000
  • $255,000

    1927 Upper Hunters Trce, Louisville, KY 40216

    2beds
    1,774sqft
    Single Family Residence
    Built in 1953
    8,712 Square Feet Lot
    $259,800 Zestimate®
    $144/sqft
    $1,385 Estimated rent

    Home value

    $259,800

    $247,000 - $273,000

    $1,385/mo

    Zestimate® history
    Loading
    Loading...

    Owner options

    List your home for rent

    $1,385/mo

    Rent Zestimate®

    Find your next renter with Zillow Rental Manager. Plus, with online applications, you can quickly screen prospective tenants – for free.

    Learn more

    $1,385/mo

    Rent Zestimate®

    Refinance and save

    $1,576/mo

    Est. payment

    Refinancing to a lower rate could help reduce your monthly payments and save thousands over the life of the loan.

    See today's rates

    $1,576/mo

    Est. payment

    Explore your selling options

    Work with a Zillow partner agent

    Leverage their expertise and Zillow's premium Showcase listings to get your home seen by more buyers.

    Get started

    List with your own agent

    Get your home in front of millions of buyers by listing it on Zillow.

    Learn how to do it

    Sell it yourself

    Take full control of how buyers see your home on Zillow by listing For Sale by Owner (FSBO).

    List your home

    What's special

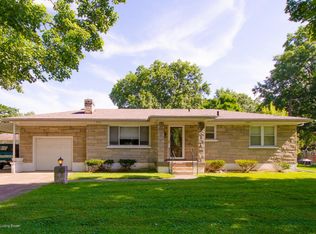
    Finished basement suiteStorage roomCovered backyard oasisBedford stone ranchLarge laundryDen spaceBonus room
    **See Agent Notes** Check out this beautiful bedford stone ranch! 2 bed 1 bath house with a nice open eat in kitchen. Off the kitchen is a large laundry/storage room. The living room has a beautiful wood burning fireplace and a huge window that lets in tons of light. It has a finished basement suite with a bonus room used as a guest room, kitchenette and den space. There are many storage closets in the basement as well! It has a one car garage with added storage, a carport AND an out building for even more storage or a workshop. There is a lovely covered backyard oasis where much of the sellers time is spent. The yard is also fully fenced! You don't want to miss this so schedule your showing today!

    Zillow last checked:

    Listing updated:

    Listed by:

    Natalie In Your Neighborhood Team,

    Keller Williams Realty -Lou

    Bought with:

    Bethany L Adkins, 218909

    Network Real Estate Services

    Source: Metro Search Inc. LLC DBA Apex MLS,MLS#: 1656576MLS Logo

    Facts & features

    Interior

    Bedrooms & bathrooms
    • Bedrooms: 2
    • Bathrooms: 1
    • Full bathrooms: 1
    Bedroom
    • Level: First
    Bedroom
    • Level: First
    Full bathroom
    • Level: First
    Den
    • Level: Basement
    Dining area
    • Level: First
    Kitchen
    • Level: First
    Laundry
    • Level: First
    Living room
    • Level: First
    Other
    • Description: Kitchenette
    • Level: Basement
    Other
    • Description: Bonus Room
    • Level: Basement
    Heating
    • Forced Air, Heat Pump
    Cooling
    • Central Air, Heat Pump
    Features
    • Basement: Partially Finished
    • Number of fireplaces: 1
    Interior area
    • Total structure area: 1,104
    • Total interior livable area: 1,774 sqft
    • Finished area above ground: 1,104
    • Finished area below ground: 670

    Property

    Parking
    • Total spaces: 2
    • Parking features: Off Street, Attached, Driveway
    • Attached garage spaces: 1
    • Carport spaces: 1
    • Covered spaces: 2
    • Has uncovered spaces: Yes
    Features
    • Stories: 1
    • Patio & porch: Patio, Porch
    • Fencing: Full,Chain Link
    Lot
    • Size: 8,712 Square Feet
    Details
    • Additional structures: Outbuilding
    • Parcel number: 116500460001

    Construction

    Type & style
    • Home type: SingleFamily
    • Property subtype: Single Family Residence
    Materials
    • Wood Frame, Stone Veneer
    • Foundation: Concrete Perimeter
    • Roof: Shingle
    Condition
    • Year built: 1953

    Utilities & green energy

    • Sewer: Public Sewer
    • Water: Public

    Community & HOA

    Community
    • Subdivision: None
    HOA
    • Has HOA: No
    Location
    • Region: Louisville

    Financial & listing details

    • Price per square foot: $144/sqft
    • Tax assessed value: $128,220
    • Annual tax amount: $954
    • Date on market: 3/15/2024

    Price history

    DateEventPrice
    5/17/2024Sold$255,000+2%$144/sqft
    Source: Metro Search Inc. LLC DBA Apex MLS #1656576 Report a problem
    3/28/2024Pending sale$249,900$141/sqft
    Source: Metro Search Inc. LLC DBA Apex MLS #1656576 Report a problem
    3/18/2024Contingent$249,900$141/sqft
    Source: Metro Search Inc. LLC DBA Apex MLS #1656576 Report a problem
    3/15/2024Listed for sale$249,900+502.2%$141/sqft
    Source: Metro Search Inc. LLC DBA Apex MLS #1656576 Report a problem
    1/15/1986Sold$41,500$23/sqft
    Source: Agent Provided Report a problem

    Public tax history

    YearProperty taxesTax assessment
    2024$954 -2.8%$128,220
    2023$981 +58.5%$128,220 +39.4%
    2022$619 -7.3%$91,970
    2021$667 +9.5%$91,970
    2020$609 $91,970
    2019$609 +1.5%$91,970 +0.9%
    2018$600 $91,170
    2017$600 -34.2%$91,170
    2013$912 $91,170
    2011$912 -3.7%$91,170 -3.7%
    2010$947 $94,700
    2009$947 $94,700
    2007-- $94,700 +7.3%
    2006-- $88,270 +1.5%
    2005-- $86,990
    2004-- $86,990
    Find assessor info on the county website

    Neighborhood: Pleasure Ridge Park

    Nearby schools

    GreatSchools rating
    Get pre-qualified for a loan
    At Zillow Home Loans, we can pre-qualify you in as little as 5 minutes with no impact to your credit score.

    An equal housing lender. NMLS #10287.

    Sell for more on Zillow
    Get a Zillow Showcase℠ listing at no additional cost and you could sell for .
    $259,800
    2% more
    +$5,196
    With Zillow Showcase(estimated)
    $264,996