Skip main navigation
Sold for $315,000
  • $315,000

    1927 Vanderbilt Cir SW, Huntsville, AL 35801

    4beds
    2,440sqft
    Single Family Residence
    Built in 2008
    8,276.4 Square Feet Lot
    $-- Zestimate®
    $129/sqft
    $2,479 Estimated rent

    Home value

    Not available

    Estimated sales range

    Not available

    $2,479/mo

    Zestimate® history
    Loading
    Loading...

    Owner options

    List your home for rent

    $2,479/mo

    Rent Zestimate®

    Find your next renter with Zillow Rental Manager. Plus, with online applications, you can quickly screen prospective tenants – for free.

    Learn more

    $2,479/mo

    Rent Zestimate®

    Refinance and save

    $1,445/mo

    Est. payment

    Refinancing to a lower rate could help reduce your monthly payments and save thousands over the life of the loan.

    See today's rates

    $1,445/mo

    Est. payment

    Explore your selling options

    Work with a Zillow partner agent

    Leverage their expertise and Zillow's premium Showcase listings to get your home seen by more buyers.

    Get started

    List with your own agent

    Get your home in front of millions of buyers by listing it on Zillow.

    Learn how to do it

    Sell it yourself

    Take full control of how buyers see your home on Zillow by listing For Sale by Owner (FSBO).

    List your home

    What's special

    Private balconyPrivacy fenced yardPlentiful parkingGreat counterspaceBig bonus roomFour to five bedroomsKitchen with granite countertops
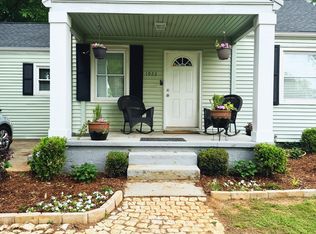
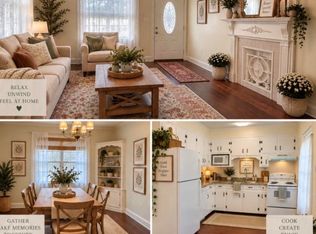
    Spacious home in established Medical District, built 2008. FOUR to FIVE bedrooms, 3.5 baths plus big bonus room. Primary bedroom with walk-in closet, glamour bath featuring marble-topped whirlpool tub, & private balcony. Upstairs laundry with sink and storage. Spray foam insulation in attic & crawlspace. Kitchen with granite countertops, pantry, and great counterspace. Main level en suite bedroom could also be used as a study. Low maintenance with plentiful parking & 2 storage rooms - one at back and one in privacy fenced yard. Zoned Blossomwood/Hsv/Hsv. 400 AMP service cable plus CAT 6 wiring throughout the home. Water heaters new in 2022 & 2023.

    Zillow last checked:

    Listing updated:

    Listed by:

    Sarah Lauren Kattos 256-348-2311,

    Van Valkenburgh & Wilkinson Pr,

    Juliana Wohlcke 256-348-4537,

    Van Valkenburgh & Wilkinson Pr

    Bought with:

    W. Todd Hess, 84788

    Cole Properties Inc.

    Source: ValleyMLS,MLS#: 21895746MLS Logo

    Facts & features

    Interior

    Bedrooms & bathrooms
    • Bedrooms: 4
    • Bathrooms: 4
    • Full bathrooms: 2
    • 3/4 bathrooms: 1
    • 1/2 bathrooms: 1
    Primary bedroom
    • Features: Ceiling Fan(s), Smooth Ceiling, Vinyl
    • Level: Second
    • Area: 210
    • Dimensions: 14 x 15
    Bedroom 2
    • Features: Ceiling Fan(s), Smooth Ceiling, Vinyl, Walk-In Closet(s)
    • Level: First
    • Area: 154
    • Dimensions: 11 x 14
    Bedroom 3
    • Features: Ceiling Fan(s), Smooth Ceiling, Vinyl, Walk-In Closet(s)
    • Level: Second
    • Area: 121
    • Dimensions: 11 x 11
    Bedroom 4
    • Features: Ceiling Fan(s), Smooth Ceiling, Vinyl, Walk-In Closet(s)
    • Level: Second
    • Area: 110
    • Dimensions: 10 x 11
    Bedroom 5
    • Level: Third
    • Area: 247
    • Dimensions: 13 x 19
    Bathroom 1
    • Features: Marble, Smooth Ceiling
    • Level: Second
    • Area: 88
    • Dimensions: 8 x 11
    Dining room
    • Features: Crown Molding, Smooth Ceiling, Tray Ceiling(s), Vinyl
    • Level: First
    • Area: 144
    • Dimensions: 12 x 12
    Great room
    • Features: Ceiling Fan(s), Crown Molding, Recessed Lighting, Smooth Ceiling, Vinyl
    • Level: First
    • Area: 270
    • Dimensions: 15 x 18
    Kitchen
    • Features: Ceiling Fan(s), Crown Molding, Granite Counters, Pantry, Smooth Ceiling, Vinyl
    • Level: First
    • Area: 168
    • Dimensions: 12 x 14
    Laundry room
    • Features: Vinyl, Utility Sink
    • Level: Second
    • Area: 66
    • Dimensions: 6 x 11
    Heating
    • Central 2
    Cooling
    • Central 2
    Appliances
    • Included: Range, Dishwasher, Microwave, Disposal, Electric Water Heater
    Features
    • Windows: Double Pane Windows
    • Basement: Crawl Space
    • Has fireplace: No
    • Fireplace features: None
    Interior area
    • Total interior livable area: 2,440 sqft

    Property

    Parking
    • Parking features: Driveway-Concrete, Parking Pad
    Features
    • Levels: Two
    • Stories: 2
    • Patio & porch: Covered Porch, Deck, Front Porch, Patio
    • Exterior features: Curb/Gutters
    Lot
    • Size: 8,276 sqft
    Details
    • Parcel number: 1701013004045.000

    Construction

    Type & style
    • Home type: SingleFamily
    • Architectural style: Traditional
    • Property subtype: Single Family Residence
    Materials
    • Spray Foam Insulation
    Condition
    • New construction: No
    • Year built: 2008

    Utilities & green energy

    • Sewer: Public Sewer
    • Water: Public

    Community & neighborhood

    Community
    • Community features: Curbs
    Location
    • Region: Huntsville
    • Subdivision: Madison Heights

    Price history

    DateEventPrice
    1/12/2026Sold$315,000-12.3%$129/sqft
    Source: ValleyMLS #21895746 Report a problem
    12/24/2025Pending sale$359,000$147/sqft
    Source: ValleyMLS #21895746 Report a problem
    11/3/2025Price change$359,000-2.6%$147/sqft
    Source: ValleyMLS #21895746 Report a problem
    10/30/2025Price change$368,5000%$151/sqft
    Source: ValleyMLS #21895746 Report a problem
    10/21/2025Price change$368,6000%$151/sqft
    Source: ValleyMLS #21895746 Report a problem
    10/14/2025Price change$368,7000%$151/sqft
    Source: ValleyMLS #21895746 Report a problem
    10/6/2025Price change$368,8000%$151/sqft
    Source: ValleyMLS #21895746 Report a problem
    9/24/2025Price change$368,9000%$151/sqft
    Source: ValleyMLS #21895746 Report a problem
    8/2/2025Listed for sale$369,000-2.9%$151/sqft
    Source: ValleyMLS #21895746 Report a problem
    7/2/2025Listing removed$379,900$156/sqft
    Source: ValleyMLS #21873248 Report a problem
    5/8/2025Price change$379,900-4.1%$156/sqft
    Source: ValleyMLS #21873248 Report a problem
    4/5/2025Price change$396,000-1%$162/sqft
    Source: ValleyMLS #21873248 Report a problem
    1/28/2025Price change$399,900-4.6%$164/sqft
    Source: ValleyMLS #21873248 Report a problem
    12/2/2024Price change$419,000-2.6%$172/sqft
    Source: ValleyMLS #21873248 Report a problem
    10/15/2024Listed for sale$430,000$176/sqft
    Source: ValleyMLS #21873248 Report a problem

    Public tax history

    YearProperty taxesTax assessment
    2025$1,436 $25,580
    2024$1,436 $25,580
    2023$1,436 +0.8%$25,580 +0.8%
    2022$1,424 +4.6%$25,380 +4.4%
    2021$1,361 +19.4%$24,300 +18.7%
    2020$1,140 $20,480
    2019$1,140 $20,480 -0.7%
    2018$1,140 -0.7%$20,620
    2017$1,148 $20,620
    2016$1,148 $20,620 -11.5%
    2015$1,148 -12.5%$23,300 -0.6%
    2014$1,312 $23,440
    2013-- $23,440
    2012-- $23,440
    2011-- $23,440

    Find assessor info on the county website

    Neighborhood: 35801

    Nearby schools

    GreatSchools rating
    Schools provided by the listing agent
    • Elementary: Blossomwood
    • Middle: Huntsville
    • High: Huntsville

    Source: ValleyMLS. This data may not be complete. We recommend contacting the local school district to confirm school assignments for this home.

    Get pre-qualified for a loan
    At Zillow Home Loans, we can pre-qualify you in as little as 5 minutes with no impact to your credit score.

    An equal housing lender. NMLS #10287.