Virtually Staged. LOCATION! LOCATION! LOCATION! Welcome to this lovely POOL home in the highly sought after LOW HOA neighborhood of CALOOSA COUNTRY CLUB ESTATES, where pride of ownership truly stands out! This home is nestled on a large PREMIUM lot with STUNNING VIEWS OF THE CALOOSA GOLF COURSE in your own backyard. This 2 bedroom/2 bath floorplan boasts almost 2400 square feet of versatile living space. Step inside to the grand living/dining room combo featuring soaring high ceilings and opens into the 9 x 31 tiled sunroom, where you'll fall in love with the terrific views of the golf course all across the rear of the home. The eat-in kitchen offers plenty of cabinets & counter space and has a cozy dinette area for casual gatherings. The owner's suite is your own private oasis with an ensuite bathroom with jacuzzi tub & walk-in shower, skylights for lots of natural light and a separate slider for easy access to the sunroom. The spacious 2nd bedroom and bathroom are located at the opposite side of the home for extra privacy for guests. As an added convenience, this bathroom also has direct access to the pool area. The fabulous sunroom has a wall of sliders that opens up to the amazing screened lanai area that features your very own pool & spa plus panoramic views of the golf course. Sun City Center is a golf cart community that offers numerous amenities such as shopping, restaurants, banking, doctors & on site hospital, many social & sporting clubs and so much more. The community is also conveniently located to major highways, airports, Tampa, Sarasota, award winning beaches, and of course Disney. So come and visit this home today to see why you'll want to call it yours!
For sale
$379,000
1927 View Dr E, Sun City Center, FL 33573
2beds
2,373sqft
Single Family Residence
Built in 1985
10,764 Square Feet Lot
$-- Zestimate®
$160/sqft
$39/mo HOA
What's special
Pool homeSoaring high ceilingsEat-in kitchenLarge premium lot
- 14 days |
- 1,302 |
- 116 |
Likely to sell faster than
Zillow last checked:
Listing updated:
Listed by:
Robin Bennett 813-634-5517,
CENTURY 21 BEGGINS ENTERPRISES 813-634-5517
Source: Stellar MLS,MLS#: TB8526154 Originating MLS: Suncoast Tampa
Originating MLS: Suncoast Tampa
Facts & features
Interior
Bedrooms & bathrooms
- Bedrooms: 2
- Bathrooms: 2
- Full bathrooms: 2
Rooms
- Room types: Florida Room, Utility Room
Primary bedroom
- Features: Walk-In Closet(s)
- Level: First
- Area: 234 Square Feet
- Dimensions: 13x18
Bedroom 2
- Features: Built-in Closet
- Level: First
- Area: 221 Square Feet
- Dimensions: 13x17
Dinette
- Level: First
- Area: 77 Square Feet
- Dimensions: 11x7
Dining room
- Level: First
- Area: 132 Square Feet
- Dimensions: 12x11
Florida room
- Level: First
- Area: 279 Square Feet
- Dimensions: 9x31
Kitchen
- Level: First
- Area: 91 Square Feet
- Dimensions: 7x13
Living room
- Level: First
- Area: 306 Square Feet
- Dimensions: 18x17
Heating
- Central, Electric
Cooling
- Central Air
Appliances
- Included: Dishwasher, Dryer, Electric Water Heater, Microwave, Range, Refrigerator, Washer
- Laundry: Electric Dryer Hookup, Inside, Laundry Room, Washer Hookup
Features
- Ceiling Fan(s), Eating Space In Kitchen, High Ceilings, Living Room/Dining Room Combo, Solid Surface Counters, Split Bedroom, Walk-In Closet(s)
- Flooring: Carpet, Ceramic Tile
- Doors: Sliding Doors
- Windows: Blinds, Skylight(s)
- Has fireplace: No
Interior area
- Total structure area: 3,164
- Total interior livable area: 2,373 sqft
Video & virtual tour
Property
Parking
- Total spaces: 2
- Parking features: Driveway, Garage Door Opener
- Attached garage spaces: 2
- Has uncovered spaces: Yes
Features
- Levels: One
- Stories: 1
- Patio & porch: Rear Porch, Screened
- Exterior features: Irrigation System
- Has private pool: Yes
- Pool features: Gunite, In Ground, Screen Enclosure
- Has spa: Yes
- Spa features: In Ground
- Has view: Yes
- View description: Golf Course, Pool
Lot
- Size: 10,764 Square Feet
- Dimensions: 92 x 117
- Features: Landscaped, Level, On Golf Course, Oversized Lot
- Residential vegetation: Mature Landscaping
Details
- Parcel number: U0632202WG00000100010.0
- Zoning: PD-MU
- Special conditions: None
Construction
Type & style
- Home type: SingleFamily
- Architectural style: Florida
- Property subtype: Single Family Residence
- Attached to another structure: Yes
Materials
- Block, Stucco
- Foundation: Slab
- Roof: Shingle
Condition
- New construction: No
- Year built: 1985
Utilities & green energy
- Sewer: Public Sewer
- Water: Public
- Utilities for property: BB/HS Internet Available, Cable Available, Electricity Connected, Phone Available, Sewer Connected, Underground Utilities, Water Connected
Community & HOA
Community
- Features: Association Recreation - Owned, Deed Restrictions, Dog Park, Fitness Center, Golf Carts OK, Golf, Pool, Sidewalks, Tennis Court(s), Wheelchair Access
- Security: Smoke Detector(s)
- Pet fee: $0 monthly
- Senior community: Yes
- Subdivision: CALOOSA COUNTRY CLUB ESTATES U
HOA
- Has HOA: Yes
- Services included: Other
- HOA fee: $39 monthly
- HOA name: Caloosa County Club Estates - Scott Buetener
- HOA phone: 216-633-9836
- Second HOA name: Sun City Center
- Second HOA phone: 813-633-3500
Location
- Region: Sun City Center
Financial & listing details
- Price per square foot: $160/sqft
- Tax assessed value: $345,849
- Annual tax amount: $3,205
- Date on market: 7/6/2026
- Cumulative days on market: 15 days
- Listing terms: Cash,Conventional,VA Loan
- Ownership: Fee Simple
- Total actual rent: 0
- Electric utility on property: Yes
- Road surface type: Paved
Estimated market value
Not available
Estimated sales range
Not available
Not available
Price history
| Date | Event | Price |
|---|---|---|
| 7/6/2026 | Listed for sale | $379,000$160/sqft |
Source:  Stellar MLS #TB8526154 Report a problem Stellar MLS #TB8526154 Report a problem | ||
Public tax history
| Year | Property taxes | Tax assessment |
|---|---|---|
| 2025 | $3,205 +8.8% | $193,457 +2.9% |
| 2024 | $2,945 +4% | $188,005 +3% |
| 2023 | $2,833 +5.8% | $182,529 +3% |
| 2022 | $2,677 +1.5% | $177,213 +3% |
| 2021 | $2,637 +3.2% | $172,051 +1.4% |
| 2020 | $2,554 +4.1% | $169,676 +2.3% |
| 2019 | $2,455 | $165,861 +1.9% |
| 2018 | $2,455 +2.2% | $162,768 -20.2% |
| 2017 | $2,401 +1.7% | $203,854 +30.6% |
| 2016 | $2,360 +1.3% | $156,141 +1.8% |
| 2015 | $2,330 +0.4% | $153,344 +0.8% |
| 2014 | $2,322 +1.1% | $152,127 +1.5% |
| 2013 | $2,295 +0.5% | $149,879 +1.7% |
| 2012 | $2,283 -2.4% | $147,374 -1.7% |
| 2011 | $2,340 -6% | $149,932 -5.4% |
| 2010 | $2,491 -8.2% | $158,552 -6.3% |
| 2009 | $2,714 +0.1% | $169,290 +0.1% |
| 2008 | $2,710 -5.7% | $169,121 +3% |
| 2007 | $2,874 -8.4% | $164,195 +2.5% |
| 2006 | $3,137 +0.1% | $160,190 +3% |
| 2005 | $3,132 | $155,524 +3% |
| 2004 | -- | $150,994 +1.9% |
| 2003 | -- | $148,179 +2.4% |
| 2002 | -- | $144,706 +1.6% |
| 2001 | -- | $142,426 -7.1% |
| 2000 | $2,876 | $153,336 |
Find assessor info on the county website
Monthly payment
Est. payment
Payment breakdown
Explore the cost of this home by adjusting the details. Changes won't be saved.Climate risks
Neighborhood: 33573
Nearby schools
GreatSchools rating
- 3/10Cypress Creek Elementary SchoolGrades: PK-5Distance: 1.9 mi
- 2/10Shields Middle SchoolGrades: 6-8Distance: 2 mi
- 3/10Jule F Sumner High SchoolGrades: 9-12Distance: 3.1 mi
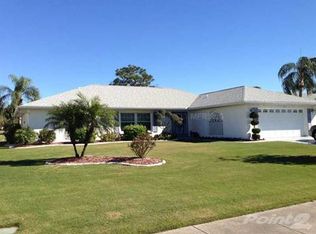
- $406,8003 bd2 ba2.3k sqft1925 E View Dr, Sun City Center, FL 33573Off Market
- $372,4002 bd2 ba2.3k sqft1925 E View Dr, Sun City Center, FL 33573Off Market
- $398,8002 bd2 ba2.1k sqft1923 E View Dr, Sun City Center, FL 33573Off Market
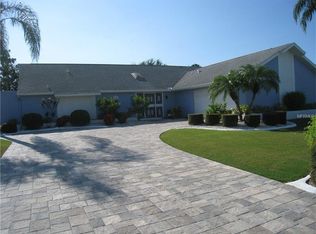
- $340,3002 bd2 ba2.1k sqft1923 E View Dr, Sun City Center, FL 33573Off Market
- $406,2003 bd2 ba2.1k sqft1931 E View Dr, Sun City Center, FL 33573Off Market
- $470,2003 bd2 ba2.9k sqft1921 View Dr E, Sun City Center, FL 33573Off Market
- $480,0003 bd2 ba2.3k sqft1928 View Dr E, Sun City Center, FL 33573Sold
- $409,6002 bd2 ba2.2k sqft1930 E View Dr, Sun City Center, FL 33573Off Market
A local agent can set up tours, give advice and negotiate with sellers.
Similar homes
- $345,0002 bd2 ba2.1k sqft2042 Prestancia Ln, Sun City Center, FL 33573For Sale

 MLS ID #TB8512023, Jack Stevens, DALTON WADE INC. Stellar MLS
 - $429,0003 bd2 ba2.6k sqft412 Stoneham Dr, Sun City Center, FL 33573For Sale
 MLS ID #TB8526982, Dick Wilson, CENTURY 21 BEGGINS ENTERPRISES. Stellar MLS
 - $375,0003 bd2 ba2.5k sqft2015 Berry Roberts Dr, Sun City Center, FL 33573For Sale
 MLS ID #TB8514790, Chris Thompson, KELLER WILLIAMS SUBURBAN TAMPA. Stellar MLS
 - $380,0002 bd2 ba1.4k sqft1917 Sterling Glen Ct, Sun City Center, FL 33573For Sale
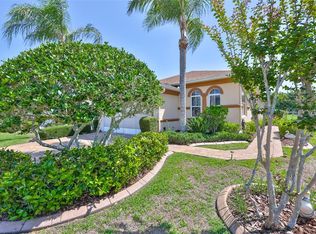 MLS ID #A4695860, Elaine Pitzer, DALTON WADE INC. Stellar MLS
 - $399,9003 bd2 ba2.6k sqft1812 New Bedford Dr, Sun City Center, FL 33573For SaleMLS ID #TB8520649, Vikki Lupatin, RE/MAX REALTY UNLIMITED. Stellar MLS
- $350,0003 bd2 ba2.5k sqft1819 New Bedford Dr, Sun City Center, FL 33573For SaleMLS ID #TB8513750, Jacqueline Pope, CENTURY 21 BEGGINS ENTERPRISES. Stellar MLS
- $324,9003 bd2 ba1.7k sqft235 Linger Ln, Sun City Center, FL 33573For SaleMLS ID #TB8511306, Ricki Bauman, P.A., DALTON WADE INC. Stellar MLS
- $395,0003 bd2 ba2.3k sqft2027 New Bedford Dr, Sun City Center, FL 33573For SaleMLS ID #TB8514939, Carlos Paz, BHHS FLORIDA PROPERTIES GROUP. Stellar MLS
- $390,0002 bd2 ba2k sqft4905 Sandy Glen Way, Wimauma, FL 33598For SaleMLS ID #TB8525995, Zoki Mbolekwa, DALTON WADE INC. Stellar MLS
- $249,0002 bd2 ba1.8k sqft2305 E Del Webb Blvd, Sun City Center, FL 33573For SaleMLS ID #TB8454009, Barbara Weller, CARRILLO REALTY PA. Stellar MLS
- $334,0002 bd2 ba1.8k sqft684 Allegheny Dr, Sun City Center, FL 33573For SaleMLS ID #TB8512560, Dana Troeleman, DALTON WADE INC. Stellar MLS
- $350,0002 bd2 ba1.4k sqft1907 Sterling Glen Ct, Sun City Center, FL 33573For SaleMLS ID #TB8508330, Kristen Miller, CENTURY 21 BEGGINS ENTERPRISES. Stellar MLS
- $439,9003 bd2 ba1.8k sqft1617 Vistoso Ln, Ruskin, FL 33573For SaleMLS ID #TB8527865, Steven Moran, KELLER WILLIAMS SUBURBAN TAMPA. Stellar MLS
- $344,9002 bd2 ba1.8k sqft803 Chipper Dr, Sun City Center, FL 33573For SaleMLS ID #TB8520341, Robin Bennett, CENTURY 21 BEGGINS ENTERPRISES. Stellar MLS
- $334,9002 bd2 ba1.8k sqft701 Baltusrol Way, Sun City Center, FL 33573For SaleMLS ID #TB8518582, Chelsea Spence, COMPASS FLORIDA, LLC. Stellar MLS
- $297,0002 bd2 ba1.8k sqft1809 Granville Ln, Sun City Center, FL 33573For SaleMLS ID #TB8525488, Robin Bennett, CENTURY 21 BEGGINS ENTERPRISES. Stellar MLS
- $410,0002 bd2 ba1.9k sqft16817 Whisper Elm St, Wimauma, FL 33598For SaleMLS ID #TB8530888, Robert King, 27NORTH REALTY. Stellar MLS
- $415,0002 bd3 ba2.1k sqft1809 Pacific Dunes Dr, Sun City Center, FL 33573For SaleMLS ID #TB8499766, Robin Bennett, CENTURY 21 BEGGINS ENTERPRISES. Stellar MLS
- $374,9003 bd2 ba2k sqft16022 Golden Lakes Dr, Wimauma, FL 33598For SaleMLS ID #TB8494765, Lorraine Perri, COLDWELL BANKER REALTY. Stellar MLS
- $425,0003 bd2 ba2k sqft1305 Crystal Greens Dr, Sun City Center, FL 33573For SaleMLS ID #TB8509843, Debra Valdes, COASTAL PROPERTIES GROUP INTER. Stellar MLS
