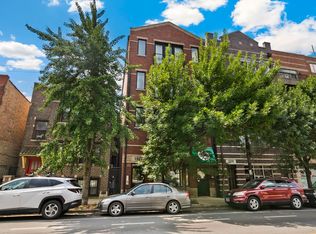
Welcome to 1927 W. Belmont #4, an exquisite 3 bed/2 bath, TOP FLOOR residence in a well-maintained ROSCOE VILLAGE walk up. Bright and airy with a COMFORTABLE AND CLEAN STYLE, this home delights at every step and turn. Before entering the home you'll notice a thoughtful landing area large enough to host a 'mudroom type' set up where seasonal necessities like snowy boots, wet umbrellas, bulky winter jackets, etc can be conveniently stored. Once inside, you'll immediately feel the OPENNESS, TRANQUILITY and WARMTH that blankets the space. The inviting living room showcases the VAULTED/CATHEDRAL CEILING, a large WALL OF WINDOWS that fill the room with light, and a front facing JULIET BALCONY with picturesque, tree top views. A beautiful GAS FIREPLACE with a mantle and gorgeous wooden shelves in the nook beside the fireplace creates a warm focal point. Beautiful solid hardwood floors throughout the home Adjacent to the living room is the generous dining area that can accommodate large dinners for friends and family celebrations. The OPEN LIVING AND DINING AREAS flow right into the LARGE KITCHEN, which features a BREAKFAST BAR/ISLAND, granite countertops, white cabinetry, stainless steel appliances, storage and a SKYLIGHT in the vaulted ceiling that streams in natural light. The openness of the layout makes this unit beautifully adaptable with a multitude of design options for the new owner. The SOUTH FACING PRIMARY BEDROOM is in the rear of the home and can accommodate a king-sized bedroom set. There's also a large, rear primary OUTDOOR BALCONY off the main bedroom to enjoy. As the seasons change you will even get to see the Willis Tower from time to time on your back balcony! The generously sized 2nd bedroom is almost as large as the primary bedroom and has ample closet space as well as a shared en-suite bathroom with double sinks and jetted soaking tub with shower. The 3rd bedroom is quite the bonus and is located next to a second full bath. It allows flexibility to meet your needs and can also present as a guest room, music room or home office as well! Additional highlights include IN-UNIT LAUNDRY with a stacked LG washer/dryer, additional STORAGE room on the first floor at the rear of the building, and 2 CAR TANDEM PARKING included in the rear of the building. EXCELLENT LOCATION with easy access to I-90/94, the Paulina Brown Line, nearby Red/Purple Line trains, and multiple bus routes. This home is ONE BLOCK TO DAMEN where you'll find FELLGER PARK, HAMLIN PARK (pool, fitness center, sports courts), the North Branch Chicago Riverwalk, Jimmy Thomas Nature Trail, dog park, and several playgrounds. Just blocks from Roscoe Village shops, restaurants, and neighborhood favorites. Responsible, friendly HOA, too!
Closed
$600,000
1927 W Belmont Ave Suite 4, Chicago, IL 60657
3beds
1,426sqft
Condominium, Single Family Residence
Built in 2005
-- sqft lot
$609,500 Zestimate®
$421/sqft
$4,363 Estimated rent
Home value
$609,500
$555,000 - $670,000
$4,363/mo
Zestimate® history
Owner options
List your home for rent
$4,363/mo
Rent Zestimate®
Find your next renter with Zillow Rental Manager. Plus, with online applications, you can quickly screen prospective tenants – for free.
$4,363/mo
Rent Zestimate®
Refinance and save
$4,452/mo
Est. payment
Refinancing to a lower rate could help reduce your monthly payments and save thousands over the life of the loan.
$4,452/mo
Est. payment
Explore your selling options
Work with a Zillow partner agent
Leverage their expertise and Zillow's premium Showcase listings to get your home seen by more buyers.
Get startedList with your own agent
Get your home in front of millions of buyers by listing it on Zillow.
Learn how to do itSell it yourself
Take full control of how buyers see your home on Zillow by listing For Sale by Owner (FSBO).
List your homeWhat's special
Comfortable and clean styleLarge kitchenSouth facing primary bedroomBright and airyWhite cabinetryGranite countertopsStainless steel appliances
Zillow last checked:
Listing updated:
Listed by:
Todd Szwajkowski 773-326-6500,
Baird & Warner,
Amie Klujian 312-320-5339,
Baird & Warner
Bought with:
Susie Kanter
Baird & Warner
Source: MRED as distributed by MLS GRID,MLS#: 12606991
Facts & features
Interior
Bedrooms & bathrooms
- Bedrooms: 3
- Bathrooms: 2
- Full bathrooms: 2
Rooms
- Room types: Balcony/Porch/Lanai
Primary bedroom
- Features: Flooring (Hardwood), Bathroom (Full, Double Sink, Whirlpool & Sep Shwr)
- Level: Main
- Area: 150 Square Feet
- Dimensions: 15X10
Bedroom 2
- Features: Flooring (Hardwood)
- Level: Main
- Area: 135 Square Feet
- Dimensions: 15X9
Bedroom 3
- Features: Flooring (Hardwood)
- Level: Main
- Area: 117 Square Feet
- Dimensions: 13X09
Balcony porch lanai
- Features: Flooring (Other)
- Level: Main
- Area: 72 Square Feet
- Dimensions: 12X06
Dining room
- Features: Flooring (Hardwood)
- Level: Main
- Dimensions: COMBO
Kitchen
- Features: Kitchen (Eating Area-Breakfast Bar, Eating Area-Table Space, Island), Flooring (Hardwood)
- Level: Main
- Area: 130 Square Feet
- Dimensions: 13X10
Laundry
- Level: Main
- Area: 16 Square Feet
- Dimensions: 4X4
Living room
- Features: Flooring (Hardwood)
- Level: Main
- Area: 374 Square Feet
- Dimensions: 22X17
Heating
- Natural Gas
Cooling
- Central Air
Appliances
- Included: Range, Microwave, Dishwasher, Refrigerator, Freezer, Washer, Dryer, Disposal, Stainless Steel Appliance(s), Cooktop, Gas Oven
- Laundry: Washer Hookup, In Unit, Laundry Closet
Features
- Cathedral Ceiling(s), Storage
- Flooring: Hardwood
- Windows: Skylight(s)
- Basement: None
- Number of fireplaces: 1
- Fireplace features: Gas Starter, Living Room
Interior area
- Total structure area: 0
- Total interior livable area: 1,426 sqft
Property
Parking
- Total spaces: 2
- Parking features: Off Alley, Assigned, Yes, Owned
Accessibility
- Accessibility features: No Disability Access
Features
- Exterior features: Balcony
Lot
- Features: Common Grounds
Details
- Parcel number: 14302000501004
- Special conditions: List Broker Must Accompany
- Other equipment: Intercom, Ceiling Fan(s)
Construction
Type & style
- Home type: Condo
- Property subtype: Condominium, Single Family Residence
Materials
- Brick, Stone, Limestone
- Foundation: Concrete Perimeter
Condition
- New construction: No
- Year built: 2005
Utilities & green energy
- Electric: Circuit Breakers
- Sewer: Public Sewer
- Water: Lake Michigan
Community & HOA
Community
- Security: Carbon Monoxide Detector(s)
HOA
- Has HOA: Yes
- Amenities included: Storage, Security Door Lock(s), Intercom
- Services included: Water, Insurance, Exterior Maintenance, Scavenger, Snow Removal
- HOA fee: $187 monthly
Location
- Region: Chicago
Financial & listing details
- Price per square foot: $421/sqft
- Tax assessed value: $469,300
- Annual tax amount: $9,428
- Date on market: 4/1/2026
- Listing terms: Conventional
- Ownership: Condo
Price history
| Date | Event | Price |
|---|---|---|
| 5/14/2026 | Sold | $600,000-2.4%$421/sqft |
Source:  MRED as distributed by MLS GRID #12606991 Report a problem MRED as distributed by MLS GRID #12606991 Report a problem | ||
| 5/11/2026 | Pending sale | $615,000$431/sqft |
Source: MRED as distributed by MLS GRID #12606991 Report a problem | ||
| 4/22/2026 | Contingent | $615,000$431/sqft |
Source: MRED as distributed by MLS GRID #12606991 Report a problem | ||
| 4/14/2026 | Price change | $615,000-1.6%$431/sqft |
Source: MRED as distributed by MLS GRID #12606991 Report a problem | ||
| 4/1/2026 | Listed for sale | $625,000-3.8%$438/sqft |
Source: MRED as distributed by MLS GRID #12606991 Report a problem | ||
| 4/1/2026 | Listing removed | $650,000$456/sqft |
Source: MRED as distributed by MLS GRID #12589635 Report a problem | ||
| 3/18/2026 | Listed for sale | $650,000+64.6%$456/sqft |
Source: MRED as distributed by MLS GRID #12589635 Report a problem | ||
| 12/30/2021 | Sold | $395,000-1.2%$277/sqft |
Source: MRED as distributed by MLS GRID #11255262 Report a problem | ||
| 12/15/2021 | Pending sale | $399,900$280/sqft |
Source: MRED as distributed by MLS GRID #11255262 Report a problem | ||
| 11/8/2021 | Contingent | $399,900$280/sqft |
Source: MRED as distributed by MLS GRID #11255262 Report a problem | ||
| 10/25/2021 | Price change | $399,900-5.9%$280/sqft |
Source: MRED as distributed by MLS GRID #11255262 Report a problem | ||
| 10/12/2021 | Listed for sale | $425,000+11.8%$298/sqft |
Source: MRED as distributed by MLS GRID #11244029 Report a problem | ||
| 5/3/2016 | Sold | $380,000-1.3%$266/sqft |
Source: Public Record Report a problem | ||
| 11/22/2015 | Listing removed | $385,000$270/sqft |
Source: Charles Rutenberg Realty Report a problem | ||
| 11/21/2015 | Price change | $385,000+0.3%$270/sqft |
Source: Charles Rutenberg Realty Report a problem | ||
| 11/19/2015 | Price change | $383,900-0.3%$269/sqft |
Source: Charles Rutenberg Realty of IL #09015652 Report a problem | ||
| 10/25/2015 | Price change | $385,000-2.5%$270/sqft |
Source: Charles Rutenberg Realty of IL #09015652 Report a problem | ||
| 10/7/2015 | Price change | $395,000-1%$277/sqft |
Source: Charles Rutenberg Realty of IL #09015652 Report a problem | ||
| 8/19/2015 | Price change | $399,000-0.2%$280/sqft |
Source: Charles Rutenberg Realty of IL #09015652 Report a problem | ||
| 7/31/2015 | Price change | $399,900-4.8%$280/sqft |
Source: Charles Rutenberg Realty of IL #08946806 Report a problem | ||
| 7/2/2015 | Price change | $419,900-2.3%$294/sqft |
Source: Charles Rutenberg Realty of IL #08946806 Report a problem | ||
| 6/8/2015 | Listed for sale | $429,900+24.4%$301/sqft |
Source: Charles Rutenberg Realty of IL #08946806 Report a problem | ||
| 3/9/2011 | Sold | $345,500$242/sqft |
Source: Public Record Report a problem | ||
Public tax history
| Year | Property taxes | Tax assessment |
|---|---|---|
| 2024 | $9,429 +3.9% | $46,930 +9.1% |
| 2023 | $9,072 +2.6% | $42,999 |
| 2022 | $8,844 +10.9% | $42,999 |
| 2021 | $7,977 +12.7% | $42,999 +23.3% |
| 2020 | $7,077 +1.9% | $34,869 -8.2% |
| 2019 | $6,946 +1.7% | $38,000 |
| 2018 | $6,828 -8.9% | $38,000 +9.2% |
| 2017 | $7,491 +7.5% | $34,800 |
| 2016 | $6,970 +9.3% | $34,800 |
| 2015 | $6,377 -3.1% | $34,800 -1.9% |
| 2014 | $6,584 +2% | $35,488 |
| 2013 | $6,454 +1.4% | $35,488 |
| 2012 | $6,368 +17.1% | $35,488 +5.7% |
| 2011 | $5,441 | $33,574 |
Find assessor info on the county website
Neighborhood: Lake View
Nearby homes
- $587,0003 bd2 ba-- sqft1927 W Belmont Ave #3, Chicago, IL 60657Sold
- $617,5003 bd2 ba6.3k sqft1927 W Belmont Ave #2, Chicago, IL 60657Off Market
- $447,7003 bd2 ba-- sqft1927 W Belmont Ave #1, Chicago, IL 60657Off Market

- $1,047,7008 bd3 ba2.5k sqft1923 W Belmont Ave, Chicago, IL 60657Off Market
- $342,600-- bd1 ba1.1k sqft1929 W Belmont Ave SUITE 1, Chicago, IL 60657Off Market
- $607,3002 bd2 ba6.4k sqft1929 W Belmont Ave APT 3, Chicago, IL 60657Off Market
- $784,9003 bd3 ba2.6k sqft1929 W Belmont Ave APT 4, Chicago, IL 60657Off Market
- $549,9002 bd2 ba1.3k sqft1929 W Belmont Ave APT 2, Chicago, IL 60657Sold
Nearby schools
GreatSchools rating
- 4/10Jahn Elementary SchoolGrades: PK-8Distance: 0.1 mi
- 3/10Lake View High SchoolGrades: 9-12Distance: 1.2 mi
Schools provided by the listing agent
- Elementary: Jahn Elementary School
- Middle: Jahn Elementary School
- High: Lake View High School
- District: 299
Source: MRED as distributed by MLS GRID. This data may not be complete. We recommend contacting the local school district to confirm school assignments for this home.
Get a cash offer in 3 minutes
Find out how much your home could sell for in as little as 3 minutes with a no-obligation cash offer.
Estimated market value
$609,500
Get a cash offer in 3 minutes
Find out how much your home could sell for in as little as 3 minutes with a no-obligation cash offer.
Estimated market value
$609,500
- Illinois
- Cook County
- Chicago
- 60657
- Lake View
- 1927 W Belmont Ave Suite 4
Nearby cities
Nearby neighborhoods
Nearby zip codes
Other Chicago Topics
