Welcome home to your 3 BD/2BA North Center Penthouse Oasis! This extra-wide layout is well-designed, perfectly located and full of natural light. Spacious stainless steel kitchen boasts a large breakfast bar and granite tops adorn all counters. Combined living/dining room features a ventless fireplace and looks out to the first (of three) private balconies perfect for BBQ and lounging. Spa-like primary suite offers privacy and luxury. A large W/I closet provides ample storage while the gracious ensuite includes separate soaking tub and glass-enclosed shower. Additionally, another attached massive balcony is attached, shaded by trees and completes the owners quarters. Additional bedrooms have ample closets and gleaming hardwood floors. An in-unit laundry and dedicated 2 car tandem parking are included in the price. This 4th floor walk-up also has full rooftop access and is prime for finishing. This space is for the exclusive use of this unit and would add a fantastic amount of outdoor enjoyment. Situated in the Coonley School district and just steps from incredible restaurants and shopping. Available with immediate occupancy.
Closed
Zillow last checked:
Listing updated:
Bought with:
Non Member
NON MEMBER
Source: MRED as distributed by MLS GRID,MLS#: 12724033
Price history
| Date | Event | Price |
|---|---|---|
| 9/11/2026 | Sold | $650,000$433/sqft |
Source:  MRED as distributed by MLS GRID #12724033 Report a problem MRED as distributed by MLS GRID #12724033 Report a problem | ||
| 9/4/2026 | Pending sale | $650,000$433/sqft |
Source: MRED as distributed by MLS GRID #12724033 Report a problem | ||
| 8/12/2026 | Contingent | $650,000$433/sqft |
Source: MRED as distributed by MLS GRID #12724033 Report a problem | ||
| 8/4/2026 | Listed for sale | $650,000+55.9%$433/sqft |
Source: MRED as distributed by MLS GRID #12724033 Report a problem | ||
| 1/23/2019 | Sold | $417,000-5%$278/sqft |
Source: Baird & Warnerc #10113135_60613_4 Report a problem | ||
| 12/20/2018 | Pending sale | $439,000$292/sqft |
Source: Berkshire Hathaway HomeServices KoenigRubloff Realty Group #10113135 Report a problem | ||
| 10/16/2018 | Price change | $439,000-2.4%$292/sqft |
Source: Berkshire Hathaway HomeServices KoenigRubloff Realty Group #10113135 Report a problem | ||
| 9/20/2018 | Price change | $450,000-2.2%$300/sqft |
Source: Berkshire Hathaway HomeServices KoenigRubloff Realty Group #10113135 Report a problem | ||
| 9/5/2018 | Price change | $459,900-2.1%$306/sqft |
Source: Berkshire Hathaway HomeServices KoenigRubloff Realty Group #10113135 Report a problem | ||
| 7/10/2018 | Listed for sale | $469,900$313/sqft |
Source: Berkshire Hathaway HomeServices KoenigRubloff Realty Group #10113135 Report a problem | ||
| 7/9/2018 | Pending sale | $469,900$313/sqft |
Source: Berkshire Hathaway HomeServices KoenigRubloff Realty Group #10113135 Report a problem | ||
| 6/27/2018 | Price change | $469,900-1.1%$313/sqft |
Source: Berkshire Hathaway HomeServices KoenigRubloff Realty Group #10113135 Report a problem | ||
| 5/23/2018 | Price change | $474,900-2.1%$316/sqft |
Source: Berkshire Hathaway HomeServices KoenigRubloff Realty Group #10113135 Report a problem | ||
| 5/8/2018 | Price change | $484,900-2.8%$323/sqft |
Source: Berkshire Hathaway HomeServices KoenigRubloff Realty Group #10113135 Report a problem | ||
| 4/10/2018 | Listed for sale | $499,000+51.3%$332/sqft |
Source: Berkshire Hathaway HomeServices KoenigRubloff #09911244 Report a problem | ||
| 9/11/2012 | Sold | $329,900$220/sqft |
Source: Agent Provided Report a problem | ||
Nearby homes
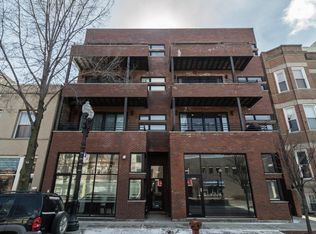
- $595,4003 bd2 ba1.5k sqft1927 W Irving Park Rd #2, Chicago, IL 60613Off Market
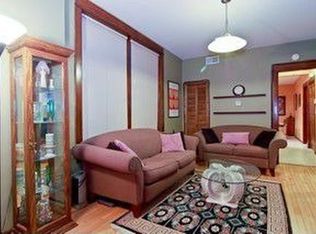
- $415,8003 bd1 ba1.4k sqft1929 W Irving Park Rd APT 3, Chicago, IL 60613Off Market
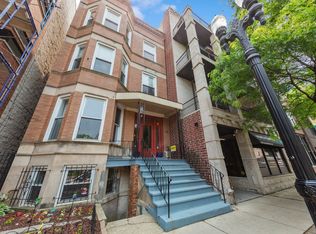
- $260,5002 bd2 ba-- sqft1929 W Irving Park Rd APT 1, Chicago, IL 60613Sold
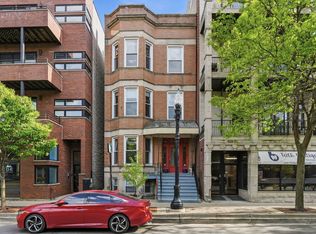
- $429,9003 bd1 ba-- sqft1929 W Irving Park Rd APT 2, Chicago, IL 60613Sold
Get a cash offer in 3 minutes
Find out how much your home could sell for in as little as 3 minutes with a no-obligation cash offer.
Estimated market value
$654,300
