Stunning Corner Lot Townhome in the Heart of Mercer Crossing with Kitchen Remodel just Completed!
This spacious and beautifully upgraded townhouse offers the perfect blend of style, comfort, and convenience. Situated on a nearly 30-foot oversized lot, the home is bathed in natural light, with 10' high ceilings and large windows which create a bright and welcoming atmosphere.
Freshly remodeled, the kitchen is a true centerpiece and dream for any home chef. The brand-new subway tile backsplash brings crisp, clean lines and a touch of classic charm. Designer lighting enhances the space, reflecting softly off the textured tiles and drawing attention to the sleek granite countertops. Stainless steel appliances, a large island, and abundant cabinetry add both beauty and function, making this kitchen as impressive as it is inviting.
With three bedrooms plus a flexible loft space that can double as an office, and an oversized garage with epoxy flooring, this home is designed for both functionality and elegance. The open-concept floor plan provides an inviting space for daily living and entertaining.
Outdoor living is just as enjoyable with a spacious patio and expansive second story balcony. Amazing storage and thoughtful custom upgrades enhance every inch of this home, including window coverings throughout, upgraded lighting fixtures and switches, CAT6 cabling, extended wood flooring, upgraded carpet and padding, premium cabinetry and millwork, designer tile selections, upgraded sinks, and custom paint accents. (See MLS transaction desk for the full list of upgrades.)
Located within Mercer Crossing's Kensington neighborhood close to Dallas Love Field and DFW International Airports, Hwy 35E, 635, and George Bush Tollway. Complete with amenity center, pool, fitness center, dog park, and walking paths, this home offers the best of suburban tranquility with easy access to city conveniences.
Don't miss the opportunity to make this exceptional home yours!
Sold
Price Unknown
1927 Wittington Pl, Farmers Branch, TX 75234
3beds
2,361sqft
Townhouse
Built in 2020
2,700 Square Feet Lot
$523,100 Zestimate®
$--/sqft
$3,599 Estimated rent
Home value
$523,100
$471,000 - $581,000
$3,599/mo
Zestimate® history
Owner options
List your home for rent
$3,599/mo
Rent Zestimate®
Find your next renter with Zillow Rental Manager. Plus, with online applications, you can quickly screen prospective tenants – for free.
$3,599/mo
Rent Zestimate®
Refinance and save
$681/mo
Est. payment
Refinancing to a lower rate could help reduce your monthly payments and save thousands over the life of the loan.
$681/mo
Est. payment
Explore your selling options
Work with a Zillow partner agent
Leverage their expertise and Zillow's premium Showcase listings to get your home seen by more buyers.
Get startedList with your own agent
Get your home in front of millions of buyers by listing it on Zillow.
Learn how to do itSell it yourself
Take full control of how buyers see your home on Zillow by listing For Sale by Owner (FSBO).
List your homeWhat's special
Flexible loft spaceExpansive second story balconyOpen-concept floor planUpgraded carpet and paddingExtended wood flooringStainless steel appliancesBathed in natural light
Zillow last checked:
Listing updated:
Listed by:
Katherine Allen 0653673 469-298-8307,
Keller Williams Realty-FM 972-874-1905,
Brian Carr 0638849 469-596-0012,
Keller Williams Realty-FM
Bought with:
Charles Lee
MRG Realty
Source: NTREIS,MLS#: 20860945
Facts & features
Interior
Bedrooms & bathrooms
- Bedrooms: 3
- Bathrooms: 3
- Full bathrooms: 2
- 1/2 bathrooms: 1
Primary bedroom
- Features: Ceiling Fan(s), En Suite Bathroom, Walk-In Closet(s)
- Level: Second
- Dimensions: 16 x 18
Bedroom
- Features: Ceiling Fan(s), Walk-In Closet(s)
- Level: Second
- Dimensions: 11 x 17
Bedroom
- Level: Second
- Dimensions: 12 x 17
Dining room
- Level: First
- Dimensions: 13 x 13
Other
- Features: Built-in Features, Granite Counters
- Level: Second
- Dimensions: 9 x 5
Other
- Features: Built-in Features, Double Vanity, Granite Counters
- Level: Second
- Dimensions: 23 x 8
Half bath
- Level: First
- Dimensions: 5 x 5
Kitchen
- Features: Eat-in Kitchen, Kitchen Island, Pantry, Stone Counters
- Level: First
- Dimensions: 11 x 15
Laundry
- Level: First
- Dimensions: 10 x 6
Living room
- Level: First
- Dimensions: 24 x 14
Loft
- Level: Second
- Dimensions: 14 x 9
Heating
- Central
Cooling
- Central Air, Ceiling Fan(s)
Appliances
- Included: Dishwasher, Gas Range, Microwave
Features
- Decorative/Designer Lighting Fixtures, Eat-in Kitchen, Granite Counters, High Speed Internet, Kitchen Island, Loft, Open Floorplan, Pantry, Walk-In Closet(s)
- Flooring: Carpet, Ceramic Tile, Wood
- Has basement: No
- Has fireplace: No
Interior area
- Total interior livable area: 2,361 sqft
Property
Parking
- Total spaces: 2
- Parking features: Concrete, Private
- Attached garage spaces: 2
Features
- Levels: Two
- Stories: 2
- Patio & porch: Balcony, Covered
- Exterior features: Balcony, Private Entrance
- Pool features: None, Community
- Fencing: Brick
Lot
- Size: 2,700 Square Feet
- Features: Corner Lot, Landscaped
Details
- Additional structures: None
- Parcel number: 241055400K0190000
Construction
Type & style
- Home type: Townhouse
- Architectural style: Tudor,Traditional
- Property subtype: Townhouse
- Attached to another structure: Yes
Materials
- Brick
- Foundation: Slab
- Roof: Composition,Shingle
Condition
- Year built: 2020
Utilities & green energy
- Sewer: Public Sewer
- Water: Public
- Utilities for property: Sewer Available, Water Available
Community & HOA
Community
- Features: Pool
- Subdivision: Kensington Place
HOA
- Has HOA: Yes
- Services included: All Facilities, Maintenance Grounds
- HOA fee: $681 quarterly
- HOA name: Mercer Residential West Association
- HOA phone: 855-435-4596
Location
- Region: Farmers Branch
Financial & listing details
- Tax assessed value: $557,290
- Annual tax amount: $11,816
- Date on market: 5/16/2025
- Cumulative days on market: 64 days
- Listing terms: Cash,Conventional,FHA,VA Loan
Price history
| Date | Event | Price |
|---|---|---|
| 6/24/2025 | Sold | -- |
Source: NTREIS #20860945 Report a problem | ||
| 6/4/2025 | Pending sale | $530,000$224/sqft |
Source: NTREIS #20860945 Report a problem | ||
| 5/29/2025 | Contingent | $530,000$224/sqft |
Source: NTREIS #20860945 Report a problem | ||
| 5/16/2025 | Listed for sale | $530,000$224/sqft |
Source: NTREIS #20860945 Report a problem | ||
| 5/3/2025 | Listing removed | $530,000$224/sqft |
Source: NTREIS #20860945 Report a problem | ||
| 4/15/2025 | Price change | $530,000-1.9%$224/sqft |
Source: NTREIS #20860945 Report a problem | ||
| 3/28/2025 | Price change | $540,000-1.8%$229/sqft |
Source: NTREIS #20860945 Report a problem | ||
| 3/12/2025 | Listed for sale | $550,000$233/sqft |
Source: NTREIS #20860945 Report a problem | ||
Public tax history
| Year | Property taxes | Tax assessment |
|---|---|---|
| 2025 | $5,027 -2.1% | $557,290 |
| 2024 | $5,134 +0% | $557,290 |
| 2023 | $5,133 +2.9% | $557,290 +18.4% |
| 2022 | $4,989 +215.5% | $470,670 +258.8% |
| 2021 | $1,581 | $131,190 |
Find assessor info on the county website
Neighborhood: 75234
Nearby homes
- $495,3003 bd2 ba2.1k sqft1925 Wittington Pl, Farmers Branch, TX 75234Off Market
- $570,6004 bd4 ba2.5k sqft1923 Wittington Pl, Farmers Branch, TX 75234Off Market
- $--3 bd3 ba2.2k sqft1921 Wittington Pl, Farmers Branch, TX 75234Sold
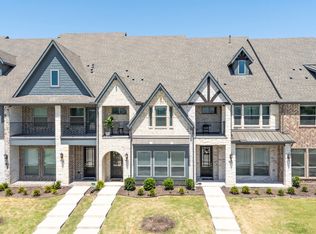
- $576,0003 bd4 ba2.5k sqft1919 Wittington Pl, Farmers Branch, TX 75234Off Market
- $498,7003 bd3 ba2.1k sqft1917 Wittington Pl, Farmers Branch, TX 75234Off Market
- $442,8003 bd3 ba1.8k sqft1928 Diyaa Ct, Farmers Branch, TX 75234Off Market
- $--3 bd3 ba1.8k sqft1926 Diyaa Ct, Farmers Branch, TX 75234Sold
- $--2 bd2 ba1.4k sqft2001 Wittington Pl APT 201, Dallas, TX 75234Off Market
Nearby schools
GreatSchools rating
- 5/10Landry Elementary SchoolGrades: PK-5Distance: 2.3 mi
- 5/10Bush Middle SchoolGrades: 6-8Distance: 3.3 mi
- 5/10Ranchview High SchoolGrades: 9-12Distance: 1.9 mi
Schools provided by the listing agent
- Elementary: Landry
- Middle: Bush
- High: Ranchview
- District: Carrollton-Farmers Branch ISD
Source: NTREIS. This data may not be complete. We recommend contacting the local school district to confirm school assignments for this home.
Get a cash offer in 3 minutes
Find out how much your home could sell for in as little as 3 minutes with a no-obligation cash offer.
Estimated market value
$523,100
Get a cash offer in 3 minutes
Find out how much your home could sell for in as little as 3 minutes with a no-obligation cash offer.
Estimated market value
$523,100
- Texas
- Dallas County
- Farmers Branch
- 75234
- 1927 Wittington Pl
Nearby cities
Nearby neighborhoods
Nearby zip codes
Other Farmers Branch Topics
