Stunning Trevi Model at 19270 Hinkley Drive on the Lake – Estero, FL Welcome to this brand-new, never-lived-in Trevi model home in the highly sought-after community of Verdana Village, Estero. Offering 3 bedrooms plus Den with glass french doors, 3 bathrooms, and 2,032 square feet of thoughtfully designed living space, this home combines high-end upgrades with prime location convenience. This residence features over $75,000 in custom upgrades not offered by the builder, making it a standout in the neighborhood. Elegant crown molding accents the main living areas, while the epoxy-coated garage floor adds durability and a clean finish. The lanai showcases a stunning tongue-and-groove wood ceiling, creating an inviting outdoor space perfect for entertaining or relaxing. Inside, the open-concept layout includes a spacious great room with a custom built-in entertainment center, electric fireplace, and mounted TV. Designer tile flooring, recessed lighting, and upscale chandeliers complete the look. The kitchen is a showpiece, outfitted with stainless steel appliances (including gas stove, oven, cooktop, and refrigerator), custom tile backsplash, under- and over-cabinet lighting, and a center island enhanced with stonework and accent lighting. A pantry and cozy breakfast nook provide both function and comfort. All 3 bedrooms feature walk-in closets, and the bathrooms are finished with upgraded vanities and stylish fixtures. The home also includes a decorative glass entry door, upgraded ceiling fans, and a private southern-west exposure lanai ideal for enjoying year-round Florida sunshine. The property is located in a no-flood zone, providing added peace of mind. Verdana Village offers resort-style living with an array of amenities, including 18 indoor/outdoor pickleball courts, 8 indoor/outdoor tennis courts, a state-of-the-art fitness center, resort pool with outdoor bar, Drift Restaurant & Craft Lounge, indoor sports complex, playground, and dog park. Residents have golf cart access to on-site retail like Publix, Dunkin’, UPS, Fifth Third Bank, and more. Situated in the heart of Estero, this home is just minutes from Florida Gulf Coast University (FGCU), RSW International Airport, top-tier shopping and dining at Coconut Point and Miromar Outlets, and the white sand beaches of Lovers Key and Barefoot Beach. This move-in ready home is your opportunity to enjoy the very best of Southwest Florida living—with custom touches you won’t find anywhere else.
Sold for $510,000
$510,000
19270 Hinkley DR, ESTERO, FL 33928
3beds
2,032sqft
Single Family Residence
Built in 2025
8,624 Square Feet Lot
$499,400 Zestimate®
$251/sqft
$4,761 Estimated rent
Home value
$499,400
$439,000 - $564,000
$4,761/mo
Zestimate® history
Owner options
List your home for rent
$4,761/mo
Rent Zestimate®
Find your next renter with Zillow Rental Manager. Plus, with online applications, you can quickly screen prospective tenants – for free.
$4,761/mo
Rent Zestimate®
Refinance and save
$8,350/mo
Est. payment
Refinancing to a lower rate could help reduce your monthly payments and save thousands over the life of the loan.
$8,350/mo
Est. payment
Explore your selling options
Work with a Zillow partner agent
Leverage their expertise and Zillow's premium Showcase listings to get your home seen by more buyers.
Get startedList with your own agent
Get your home in front of millions of buyers by listing it on Zillow.
Learn how to do itSell it yourself
Take full control of how buyers see your home on Zillow by listing For Sale by Owner (FSBO).
List your homeWhat's special
Zillow last checked:
Listing updated:
Listed by:
Scott Schilling 239-405-3551,
Compass Florida LLC
Bought with:
Tony Feliciano
Sellstate on 5th
Source: SWFLMLS,MLS#: 225053946 Originating MLS: Naples
Originating MLS: NaplesFacts & features
Interior
Bedrooms & bathrooms
- Bedrooms: 3
- Bathrooms: 3
- Full bathrooms: 3
Rooms
- Room types: Den - Study, Family Room, Great Room, Guest Bath, Guest Room, Screened Lanai/Porch, 3 Bedrooms Plus Den
Dining room
- Features: Breakfast Bar, Dining - Family
Heating
- Central
Cooling
- Central Air
Appliances
- Included: Gas Cooktop, Dishwasher, Disposal, Dryer, Microwave, Refrigerator/Freezer, Self Cleaning Oven, Tankless Water Heater
- Laundry: Inside
Features
- Built-In Cabinets, Pantry, Smoke Detectors, Tray Ceiling(s), Walk-In Closet(s), Window Coverings, Den - Study, Family Room, Great Room, Guest Bath, Guest Room, Laundry in Residence, Screened Lanai/Porch
- Flooring: Tile
- Doors: Impact Resistant Doors
- Windows: Window Coverings, Impact Resistant Windows
- Has fireplace: No
Interior area
- Total structure area: 2,032
- Total interior livable area: 2,032 sqft
Property
Parking
- Total spaces: 2
- Parking features: Attached
- Attached garage spaces: 2
Features
- Stories: 1
- Patio & porch: Screened Lanai/Porch
- Pool features: Community
- Spa features: Community
- Has view: Yes
- View description: Landscaped Area
- Waterfront features: None
Lot
- Size: 8,624 Square Feet
- Features: Regular
Details
- Additional structures: Tennis Court(s)
- Parcel number: 294627L10600B.1490
Construction
Type & style
- Home type: SingleFamily
- Architectural style: Ranch
- Property subtype: Single Family Residence
Materials
- Block, Stucco
- Foundation: Concrete Block
- Roof: Tile
Condition
- New construction: No
- Year built: 2025
Utilities & green energy
- Gas: Natural
- Water: Central
Community & HOA
Community
- Features: Clubhouse, Pool, Dog Park, Fitness Center, Restaurant, Sidewalks, Street Lights, Tennis Court(s), Gated
- Security: Smoke Detector(s), Gated Community
- Subdivision: VERDANA VILLAGE
HOA
- Has HOA: Yes
- Amenities included: Basketball Court, Bocce Court, Clubhouse, Pool, Community Room, Spa/Hot Tub, Dog Park, Fitness Center, Internet Access, Pickleball, Play Area, Restaurant, Sidewalk, Streetlight, Tennis Court(s), Underground Utility
- HOA fee: $4,964 annually
Location
- Region: Estero
Financial & listing details
- Price per square foot: $251/sqft
- Tax assessed value: $90,440
- Annual tax amount: $2,663
- Date on market: 6/19/2025
- Lease term: Buyer Finance/Cash
Price history
| Date | Event | Price |
|---|---|---|
| 8/15/2025 | Sold | $510,000-5.4%$251/sqft |
Source:  SWFLMLS #225053946 Report a problem SWFLMLS #225053946 Report a problem | ||
| 7/29/2025 | Pending sale | $539,000$265/sqft |
Source: SWFLMLS #225053946 Report a problem | ||
| 6/19/2025 | Listed for sale | $539,000+34.5%$265/sqft |
Source: SWFLMLS #225053946 Report a problem | ||
| 6/9/2025 | Sold | $400,800$197/sqft |
Source: Public Record Report a problem | ||
Public tax history
| Year | Property taxes | Tax assessment |
|---|---|---|
| 2025 | $3,433 +28.9% | $90,440 -50.5% |
| 2024 | $2,664 | $182,783 |
| 2023 | -- | -- |
Find assessor info on the county website
Neighborhood: Veranda Village
Nearby homes
- $465,0003 bd3 ba2.2k sqft19278 Hinkley Dr, Estero, FL 33928Sold
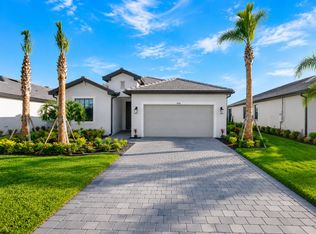
- $485,0003 bd3 ba2.2k sqft19258 Hinkley Dr, Estero, FL 33928Sold
- $639,0004 bd3 ba2k sqft19282 Hinkley Dr, Estero, FL 33928Sold
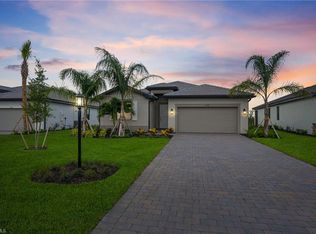
- $1,164,100-- bd-- ba-- sqft19269 Hinkley Dr, Estero, FL 33928Sold
- $727,500-- bd-- ba-- sqft19277 Hinkley Dr, Estero, FL 33928Sold
- $589,000-- bd-- ba-- sqft19254 Hinkley Dr, Estero, FL 33928Sold
- $455,000-- bd-- ba-- sqft19286 Hinkley Dr, Estero, FL 33928Sold
- $926,100-- bd-- ba-- sqft19261 Hinkley Dr, Estero, FL 33928Sold
Nearby schools
GreatSchools rating
- 9/10Pinewoods Elementary SchoolGrades: PK-5Distance: 7.3 mi
- 8/10Three Oaks Middle SchoolGrades: 6-8Distance: 9.8 mi
- 4/10Bonita Springs High SchoolGrades: 9-12Distance: 9.6 mi


Get pre-qualified for a loan
At Zillow Home Loans, we can pre-qualify you in as little as 5 minutes with no impact to your credit score.An equal housing lender. NMLS #10287.
Sell for more on Zillow
Get a Zillow Showcase℠ listing at no additional cost and you could sell for .
$499,400
2% more
+$9,988
With Zillow Showcase(estimated)
$509,388
- Florida
- Lee County
- Estero
- 33928
- Veranda Village
- 19270 Hinkley DR
Nearby cities
Nearby neighborhoods
Nearby zip codes
Other Estero Topics
